4
4




 Plumstead 0.8 miles
Looking for a home where life naturally comes together?
This exceptional detached home has been thoughtfully transformed to create an impressive open-plan living space that effortlessly connects the kitchen, dining area and lounge with the beautiful terrace patio & rear garden.
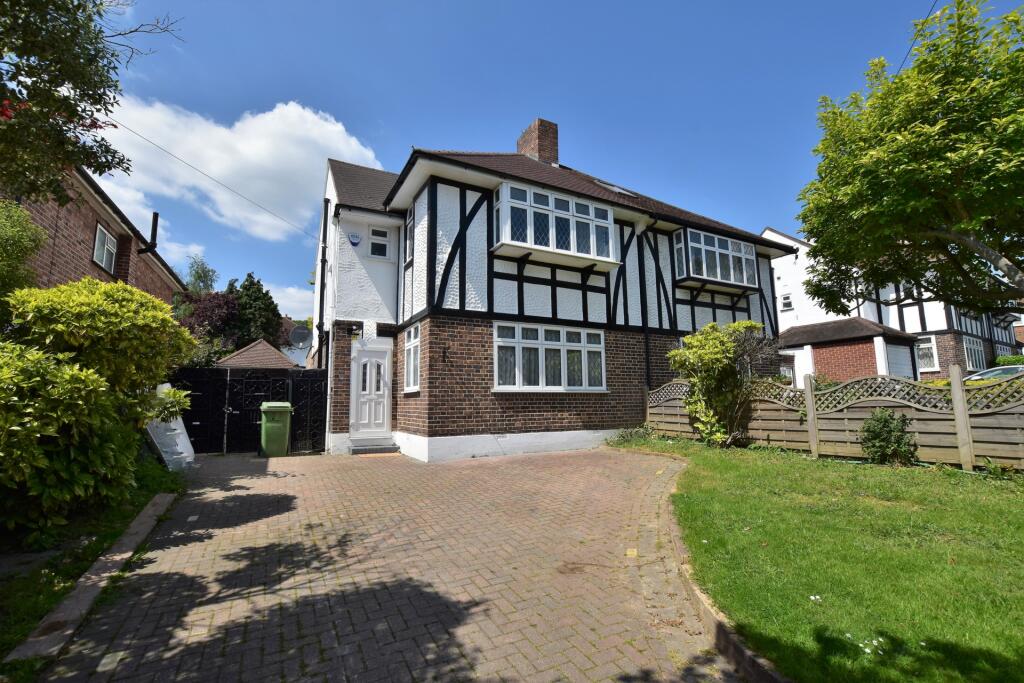
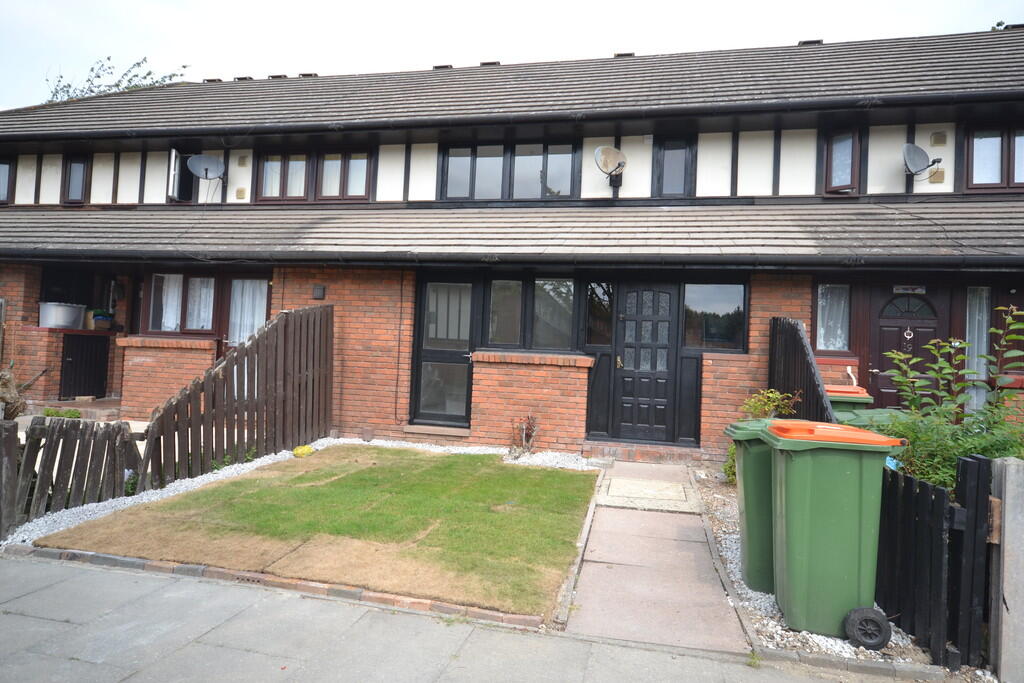
Beaumont Gibbs are delighted to present this unique detached family home located on Bassant Road, offering a superb blend of contemporary open-plan living and practical family accommodation.
The centrepiece of the home is the magnificent open-plan living area, measuring almost 28ft x 20ft. The contemporary kitchen flows seamlessly into the dining and living spaces, while expansive sliding doors dissolve the boundary between indoors and out, connecting beautifully with the patio and garden. The result is a wonderfully light, versatile space that feels equally suited to lively gatherings, quiet evenings or simply enjoying the changing seasons.
Ground Floor
Open plan living area : 28‘0' max x 20‘0' max (8.53m max x 6.10m max)
Utility: 12‘9' x 4‘5' (3.89m x 1.35m)
Bathroom: 6‘1' x 5‘8' (1.85m x 1.73m)
Bedroom 4 / Reception room 16‘ into bay x 13‘2' max (4.88m into bay x 4.01m max)
First Floor
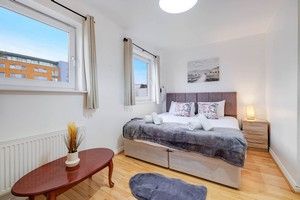
Bedroom One (Rear): 13‘2' x 12‘0' (sloping ceilings) (4.01m x 3.66m)
Shower Room: 9‘6' x 5‘5' (sloping ceiling) (2.90m x 1.65m)
Bedroom Two (Front): 14‘2' x 13‘1' (sloping ceiling) (4.32m x 3.99m)
Bedroom Three Middle TBC
Rear garden, Wrap around patio, lawed area, side pedestrian access, storage shed, with possible use for push bikes or motor cycles.
Council Tax:
Royal Borough of Greenwich - Band E
General property information:
Property Construction: Brick.
Floor Level: Ground & first
Sewerage: Mains drainage.
Heating Type: Combination boiler
Hot water: Combination boiler
Parking Information: Limited free street parking.
Utilities:
Gas supply - Mains fed
Electricity supply - Mains fed
Water supply- Mains ( TBC if on water meter)
Mobile Phone coverage - For estimated coverage try here,
Broadband - For estimated coverage try here,
Tenants Costs:
To reserve/secure this property we will require one weeks‘ rent (£646.15). Once referencing applications for all tenants have passed we will request final move in monies which include one months‘ rent (£2,800.00) and 5 weeks deposit (£3,230.77) with the deduction of the reservation fee totalling £5,384.62.