Furze Platt 0.4 miles
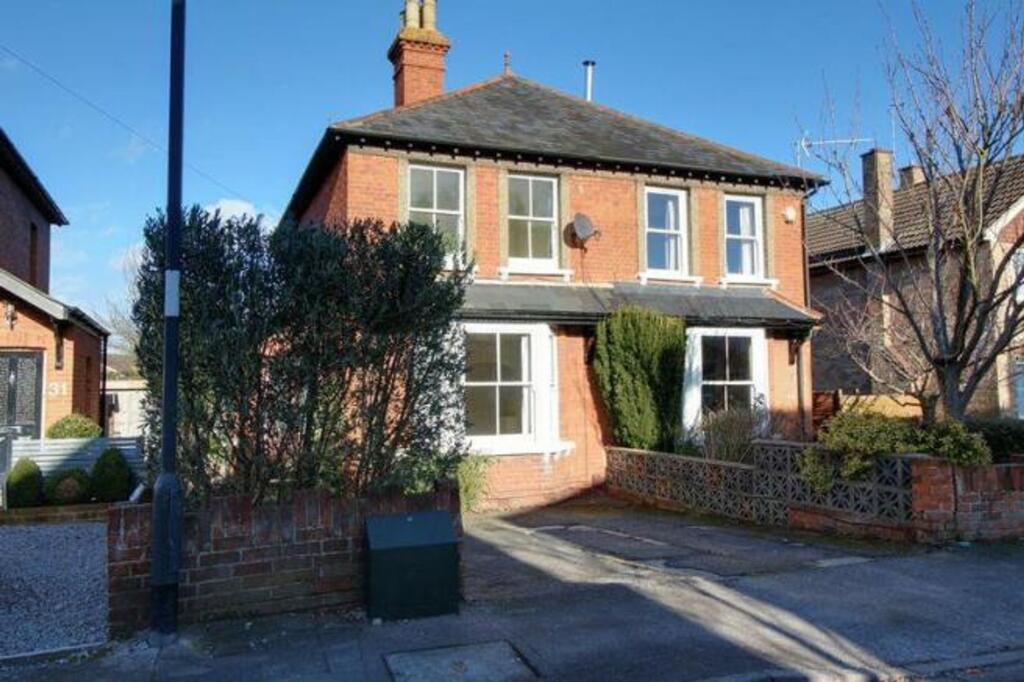
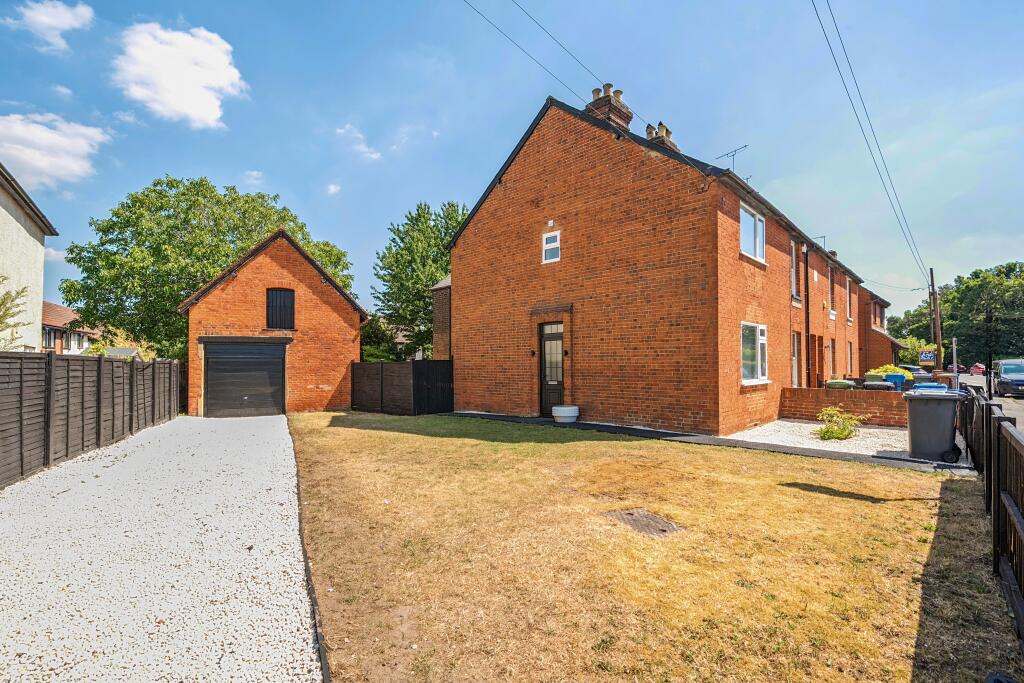
THREE bedroom semi detached house in this sought after modern development close to Furze Platt Schools with wood flooring to the ground floor. Three Bedrooms, Two Bathrooms, Fitted Kitchen/Breakfast Room, Garage, Living/Dining Room, Garden, Driveway Parking, Gas Central Heating and Double Glazing. No pets.
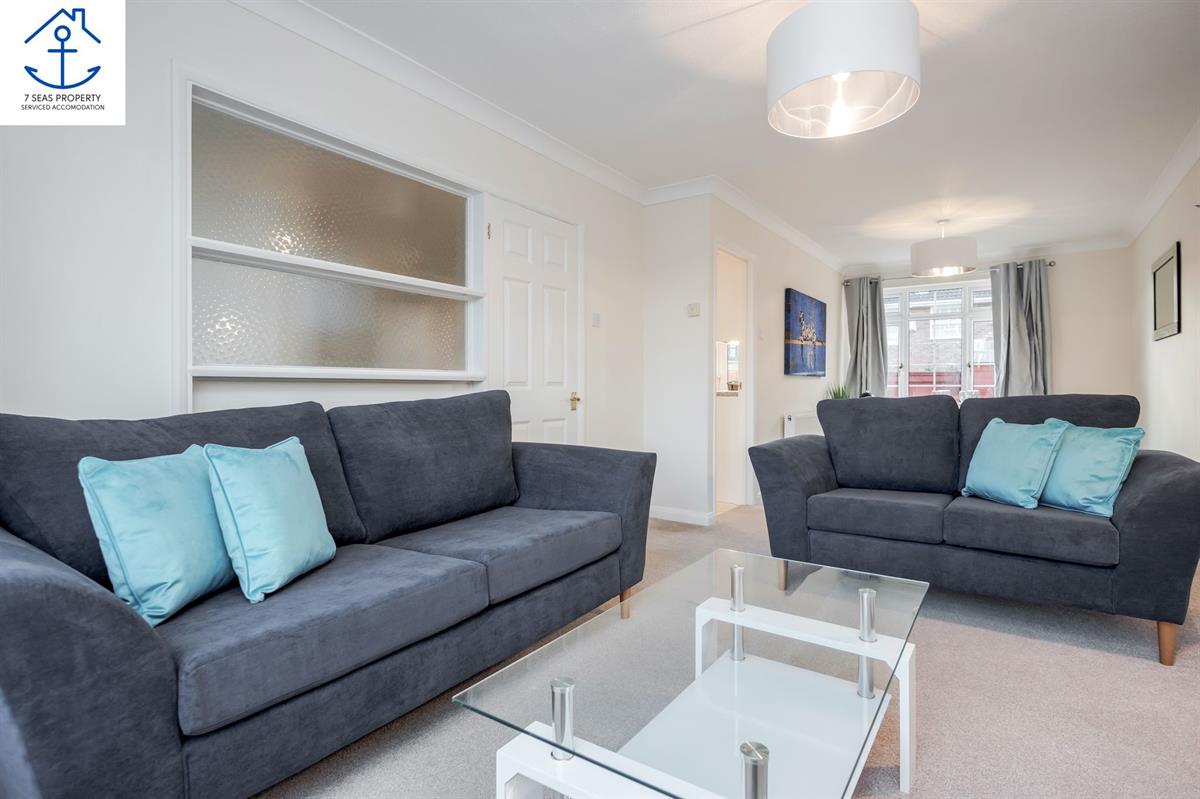
Lounge / Dining Room - 15‘8' x 15‘6' - A bright and spacious lounge and dining room featuring dark wood-effect flooring and a large window that fills the space with natural light. The room benefits from neutral walls and a central heating radiator, creating a welcoming atmosphere with a door leading to the kitchen area.
Kitchen - 11‘3' x 8‘4' - The kitchen is well-appointed with a range of light wood cabinetry complemented by dark granite-style worktops and matching splashbacks. It includes integrated appliances such as an oven and a hob beneath a stainless steel extractor hood. The room is tiled in a light neutral colour, and a window over the sink provides natural daylight.
Bathroom - A stylish family bathroom featuring a bathtub with a shower above, a wash basin, and a WC. The room combines light tiling with wooden cabinetry below the sink and window, with a vertical mosaic-style strip on the wall above the bath adding a contemporary touch. A frosted window allows for privacy while letting in daylight.
Ensuite - The ensuite shower room is fitted with a corner shower enclosure, white wash basin, and WC, set against white tiled walls. A frosted window provides natural light while maintaining privacy, and wood-effect cabinetry is positioned below the sink and window for neat storage.
Master Bedroom - 15‘4' x 8‘7' - The master bedroom is carpeted in a neutral tone and benefits from a large window that fills the room with natural light. It features fresh, pale walls and a central heating radiator, creating a calm and restful space.
Bedroom 2 - 9‘8' x 8‘7' - Bedroom 2 is a well-proportioned room with neutral carpeting and walls, a window overlooking the outside, and a central heating radiator. The d©cor is simple and inviting, ideal for a child‘s room or study.
Bedroom 3 - 9‘8' x 6‘5' - Bedroom 3 is a smaller room with neutral carpeting and walls, a window that draws in natural light, and a radiator beneath it. It offers a cosy and versatile space suitable for a single bedroom or home office.
Rear Garden - The rear garden is a neatly maintained lawn bordered by mature hedging and fencing, providing a private and peaceful outdoor space. A paved patio runs alongside the house, perfect for outdoor seating or dining.
 3
3

agent