Furze Platt 1.4 miles
Well presented detached three bedroom bungalow in this sought after cul-de-sac location to the West of Maidenhead in catchment for Newlands School. Three good sized bedrooms, Fitted Kitchen, Bathroom with Shower over Bath, Cloakroom, Spacious Living Room/Dining Room with decorative fire place, Double Glazing, Gas Central Heating, Detached Garage with Separate Workshop/Store area, Beautifully Kept Garden with large Patio area and Driveway Parking for multiple cars.
Council Tax Band F
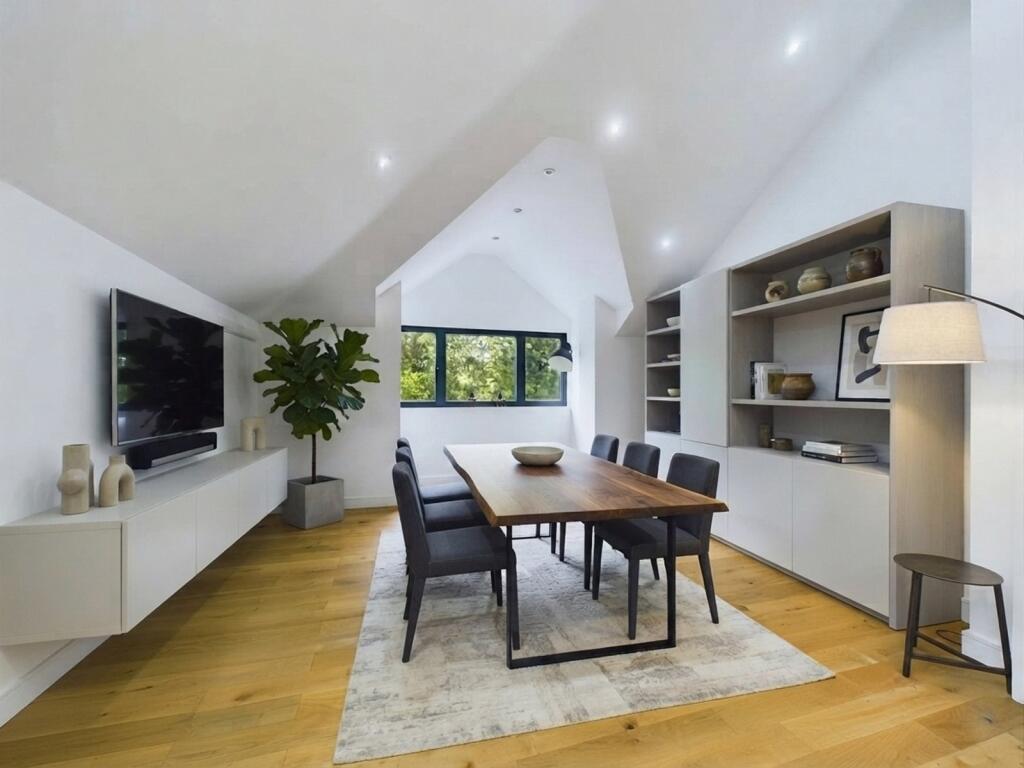
Living / Dining Room - 20‘7' x 15‘5' - The living and dining room is a spacious, bright area featuring a large window that fills the room with natural light. It has a neutral carpeted floor and a simple fireplace with a stone surround and hearth, providing a cosy focal point. The room opens into the hallway and kitchen, creating a comfortable flow throughout the home.
Kitchen - 12‘8' x 8‘11' - The kitchen is practical and well laid out, featuring light wooden cabinets paired with orange tiled splashbacks that add a warm touch. It has a speckled grey countertop and wood-effect flooring, with room for appliances including a washing machine. Windows along the worktop provide plenty of daylight and a view to the outside. A door leads to the rear garden area.
Bathroom - The bathroom is fully tiled with light neutral tiles and a decorative border around the room. It is fitted with a white suite comprising a bathtub, a sink with vanity storage beneath, and a toilet. A frosted window provides privacy while allowing natural light to brighten the room.
Bedroom 1 - 12‘6' x 9‘11' - Bedroom 1 is a well-sized room featuring built-in wardrobes with wood-effect doors encasing the bed area, providing excellent storage. It is carpeted in a soft neutral tone and has ample natural light from a large window overlooking the garden.
Bedroom 2 - 12‘6' x 8‘11' - Bedroom 2 has a similar layout with built-in wooden wardrobes and a desk area beneath the window, making it versatile for use as a study or second bedroom. The room is carpeted in a soft grey and benefits from a good amount of natural light.
Bedroom 3 - 10‘1' x 8‘10' - Bedroom 3 is a smaller room, bright and simple, with a window to the rear garden. It is carpeted in a neutral shade and would suit use as a single bedroom or home office.
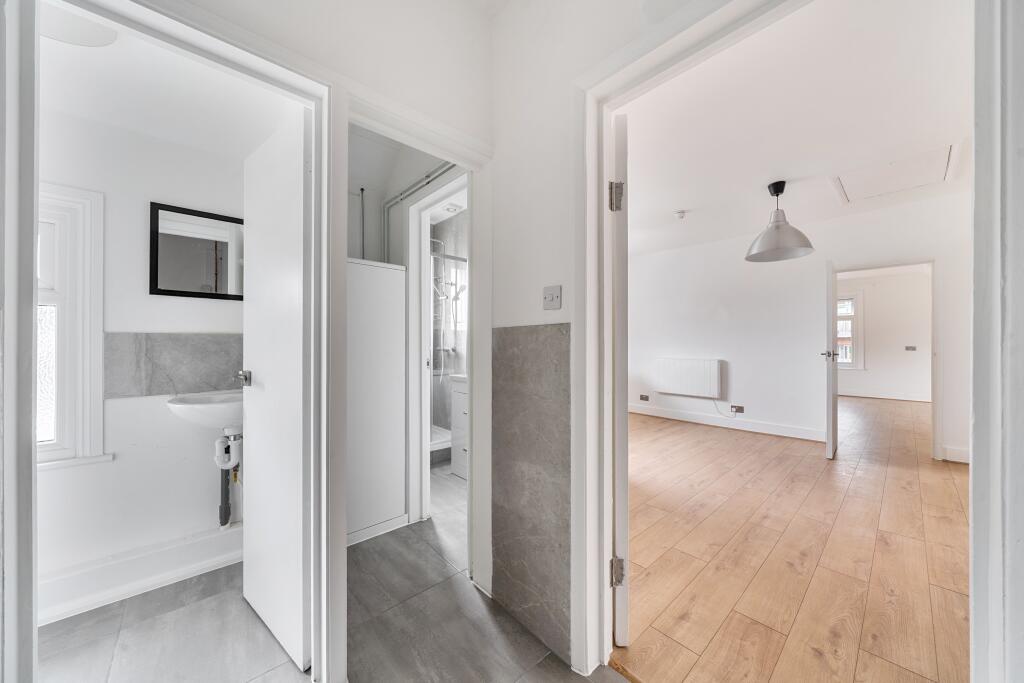
Hallway - The hallway links all principal rooms, offering access to the bedrooms, bathroom, and kitchen. It has a neutral carpet floor and simple white walls, creating a bright and welcoming passage through the home.
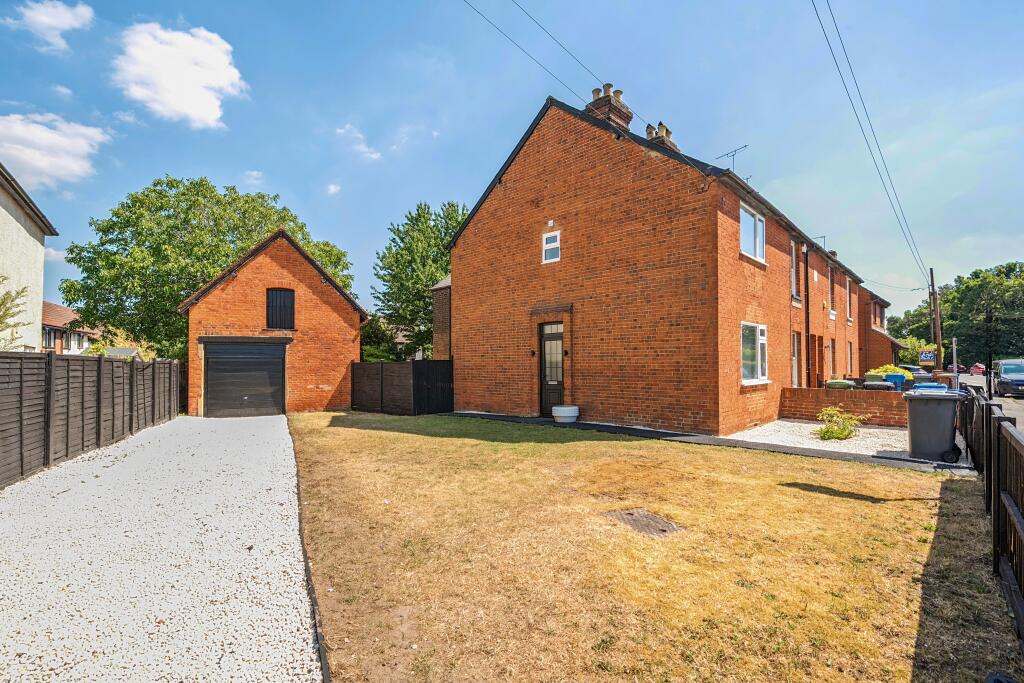
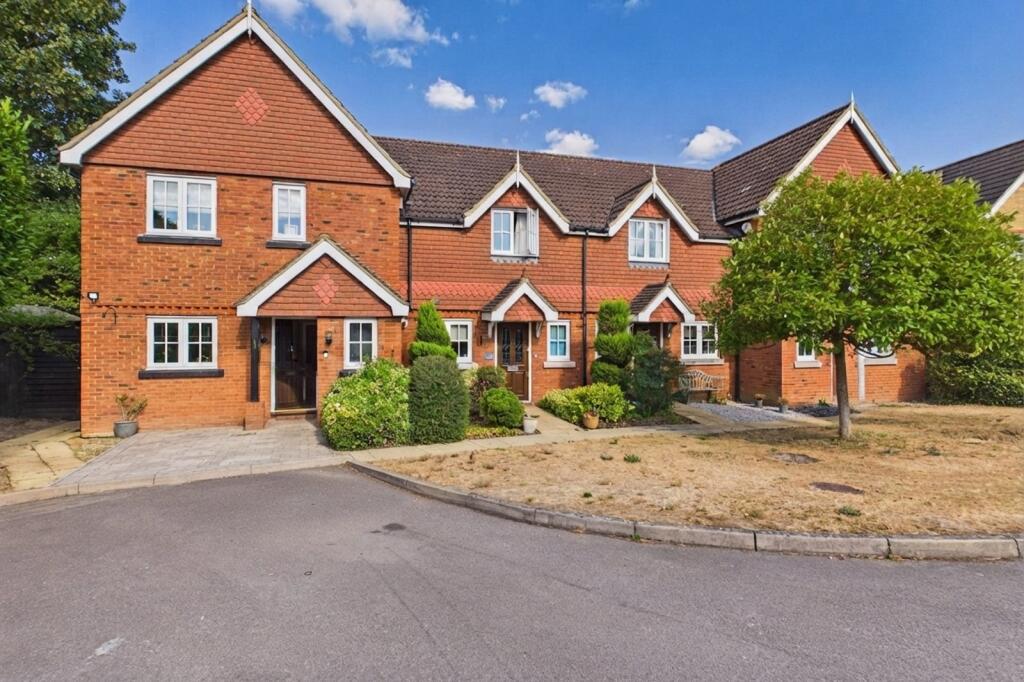
Front Exterior - The front exterior presents a traditional bungalow facade with a brick and stone finish, complemented by a neatly maintained lawn and paved driveway leading to the garage. The wide window of the living room allows plenty of daylight inside while the pitched roof adds character.
Rear Garden - The rear garden offers a private and well-kept outdoor space, featuring a paved patio area and a neatly edged lawn surrounded by mature hedging and shrubs. This provides an ideal spot for outdoor dining or relaxation. The garden extends to single garage and workshop/storage outbuildings, accessed via a paved driveway.
Garage - 28‘1' Inc Store x 11‘0' - The garage is a large single garage including a separate workshop or storage area. It is accessible from the rear garden and driveway, providing ample space for parking and additional storage or hobbies.
 3
3

agent