Upholland 2 miles
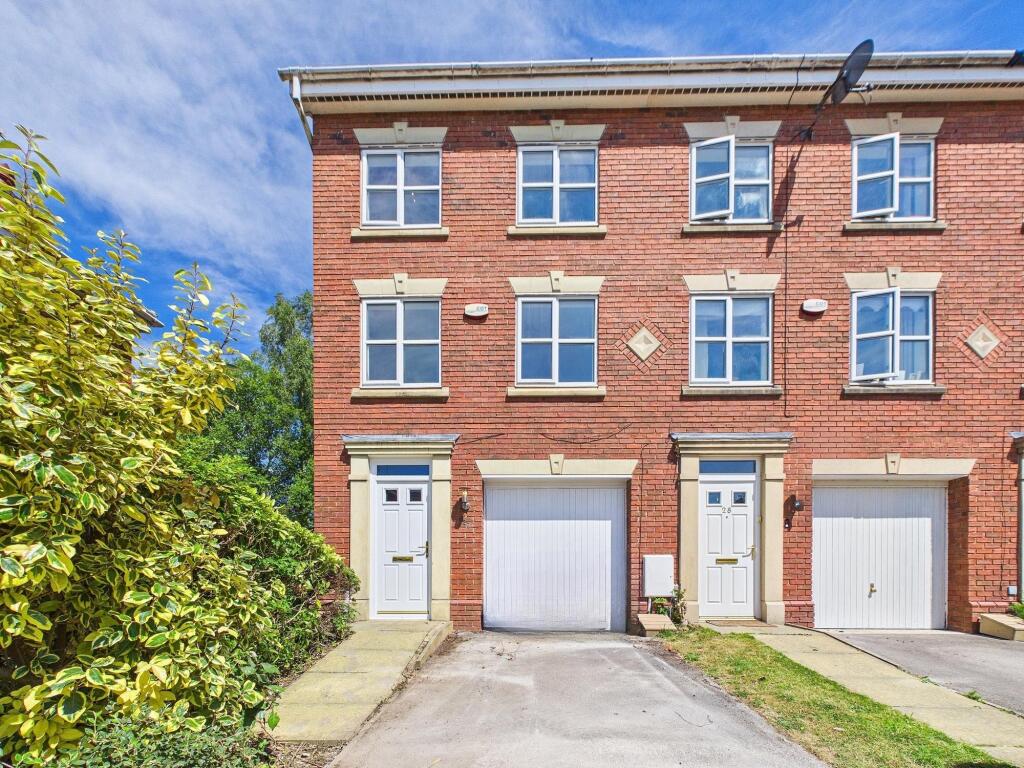
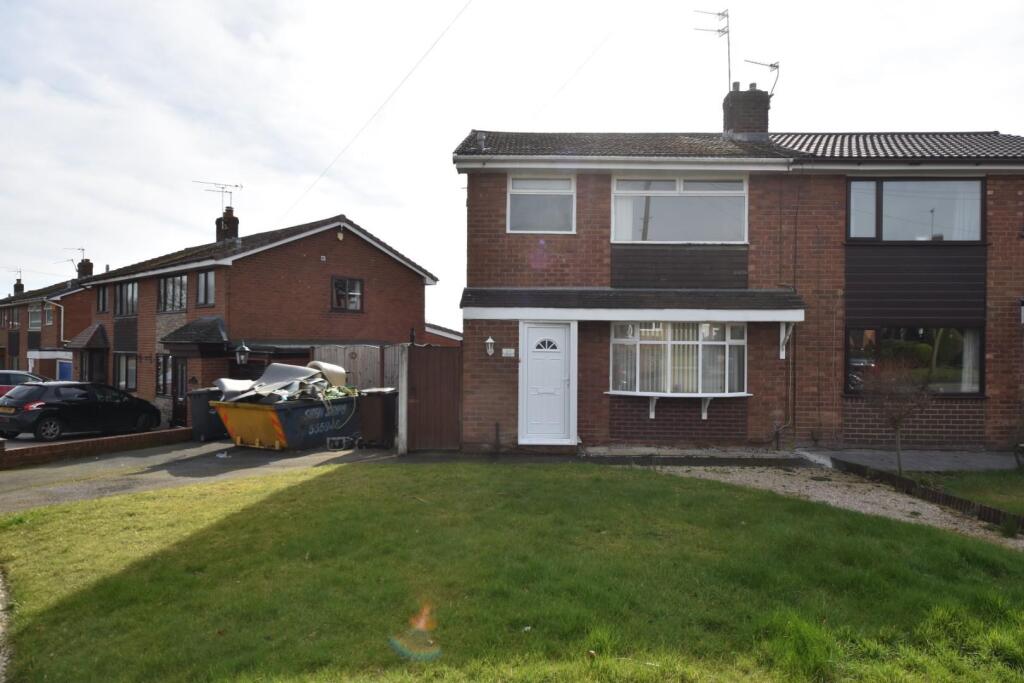
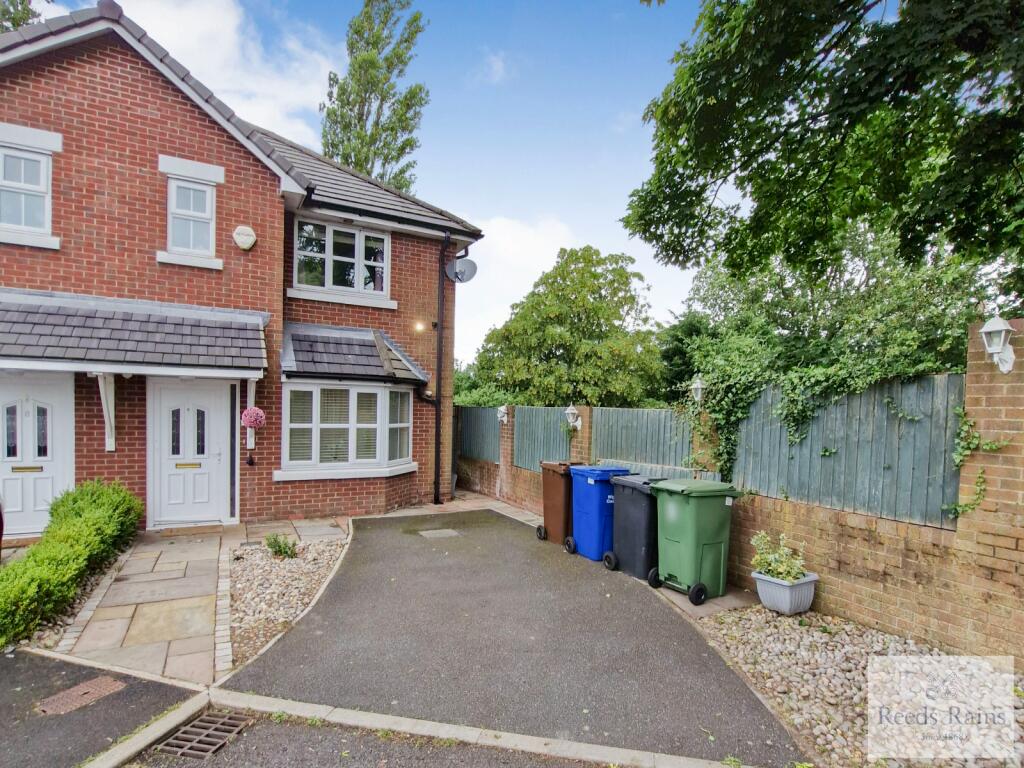
Available August, this attractive three bedroom terraced house has a gas combination central heating system and comprises : spacious entrance hall, dining kitchen and lounge with three bedrooms and modern fitted bathroom to the first floor. Good sized garden to the rear. Harsnips is handy for the Concourse shopping Centre where there are regular buses to Wigan and Southport. Easy access to the M58 for travelling to Manchester , Liverpool or Preston.
Council Tax Band A.
Entrance Hall - Stairs to the first floor. Doors to both the kitchen and the lounge. Coat hooks and shelving fitted.
Dining Kitchen - 2.57m x 3.71m plus recess (8‘5 x 12‘2 plus recess) - The dining kitchen has a range of base and wall units with worktops to accord and incorporates a single drainer sink unit ( recently fitted ) with a mixer tap, electric cooker with extractor hood and breakfast bar. There is a useful walk in store and Rockdoor composite back door fitted.
Lounge - 4.62m x 3.43m (15‘2 x 11‘3) - The spacious lounge has access from both the hall and the dining kitchen. Laminate flooring fitted.
First Floor -
Landing - Two useful store cupboards one housing the gas central heating boiler.
Bedroom 1 - 4.62m x 2.69m (15‘2 x 8‘10) - A rear facing double bedroom with built in wardrobe.
Bedroom 2 - 2.44m;1.83m x 2.41m (8;6 x 7‘11) - Rear facing
Bedroom 3 - 2.59m x 2.90m (8‘6 x 9‘6) - Rear facing
Bathroom - The modern bathroom suite comprises panelled bath with shower attachment, low level W.C. and pedestal wash basin. The walls and the floor are tiled.
Outside - To the rear there is a good sized, enclosed garden predominately laid to lawn and flagged patio. Timber gate for pedestrian access to the rear.
 3
3

agent