Leicester 0.3 miles
Flat 1 - First Floor and Flat 4 - Second Floor (similar measurements)
RENT: £750 PCM
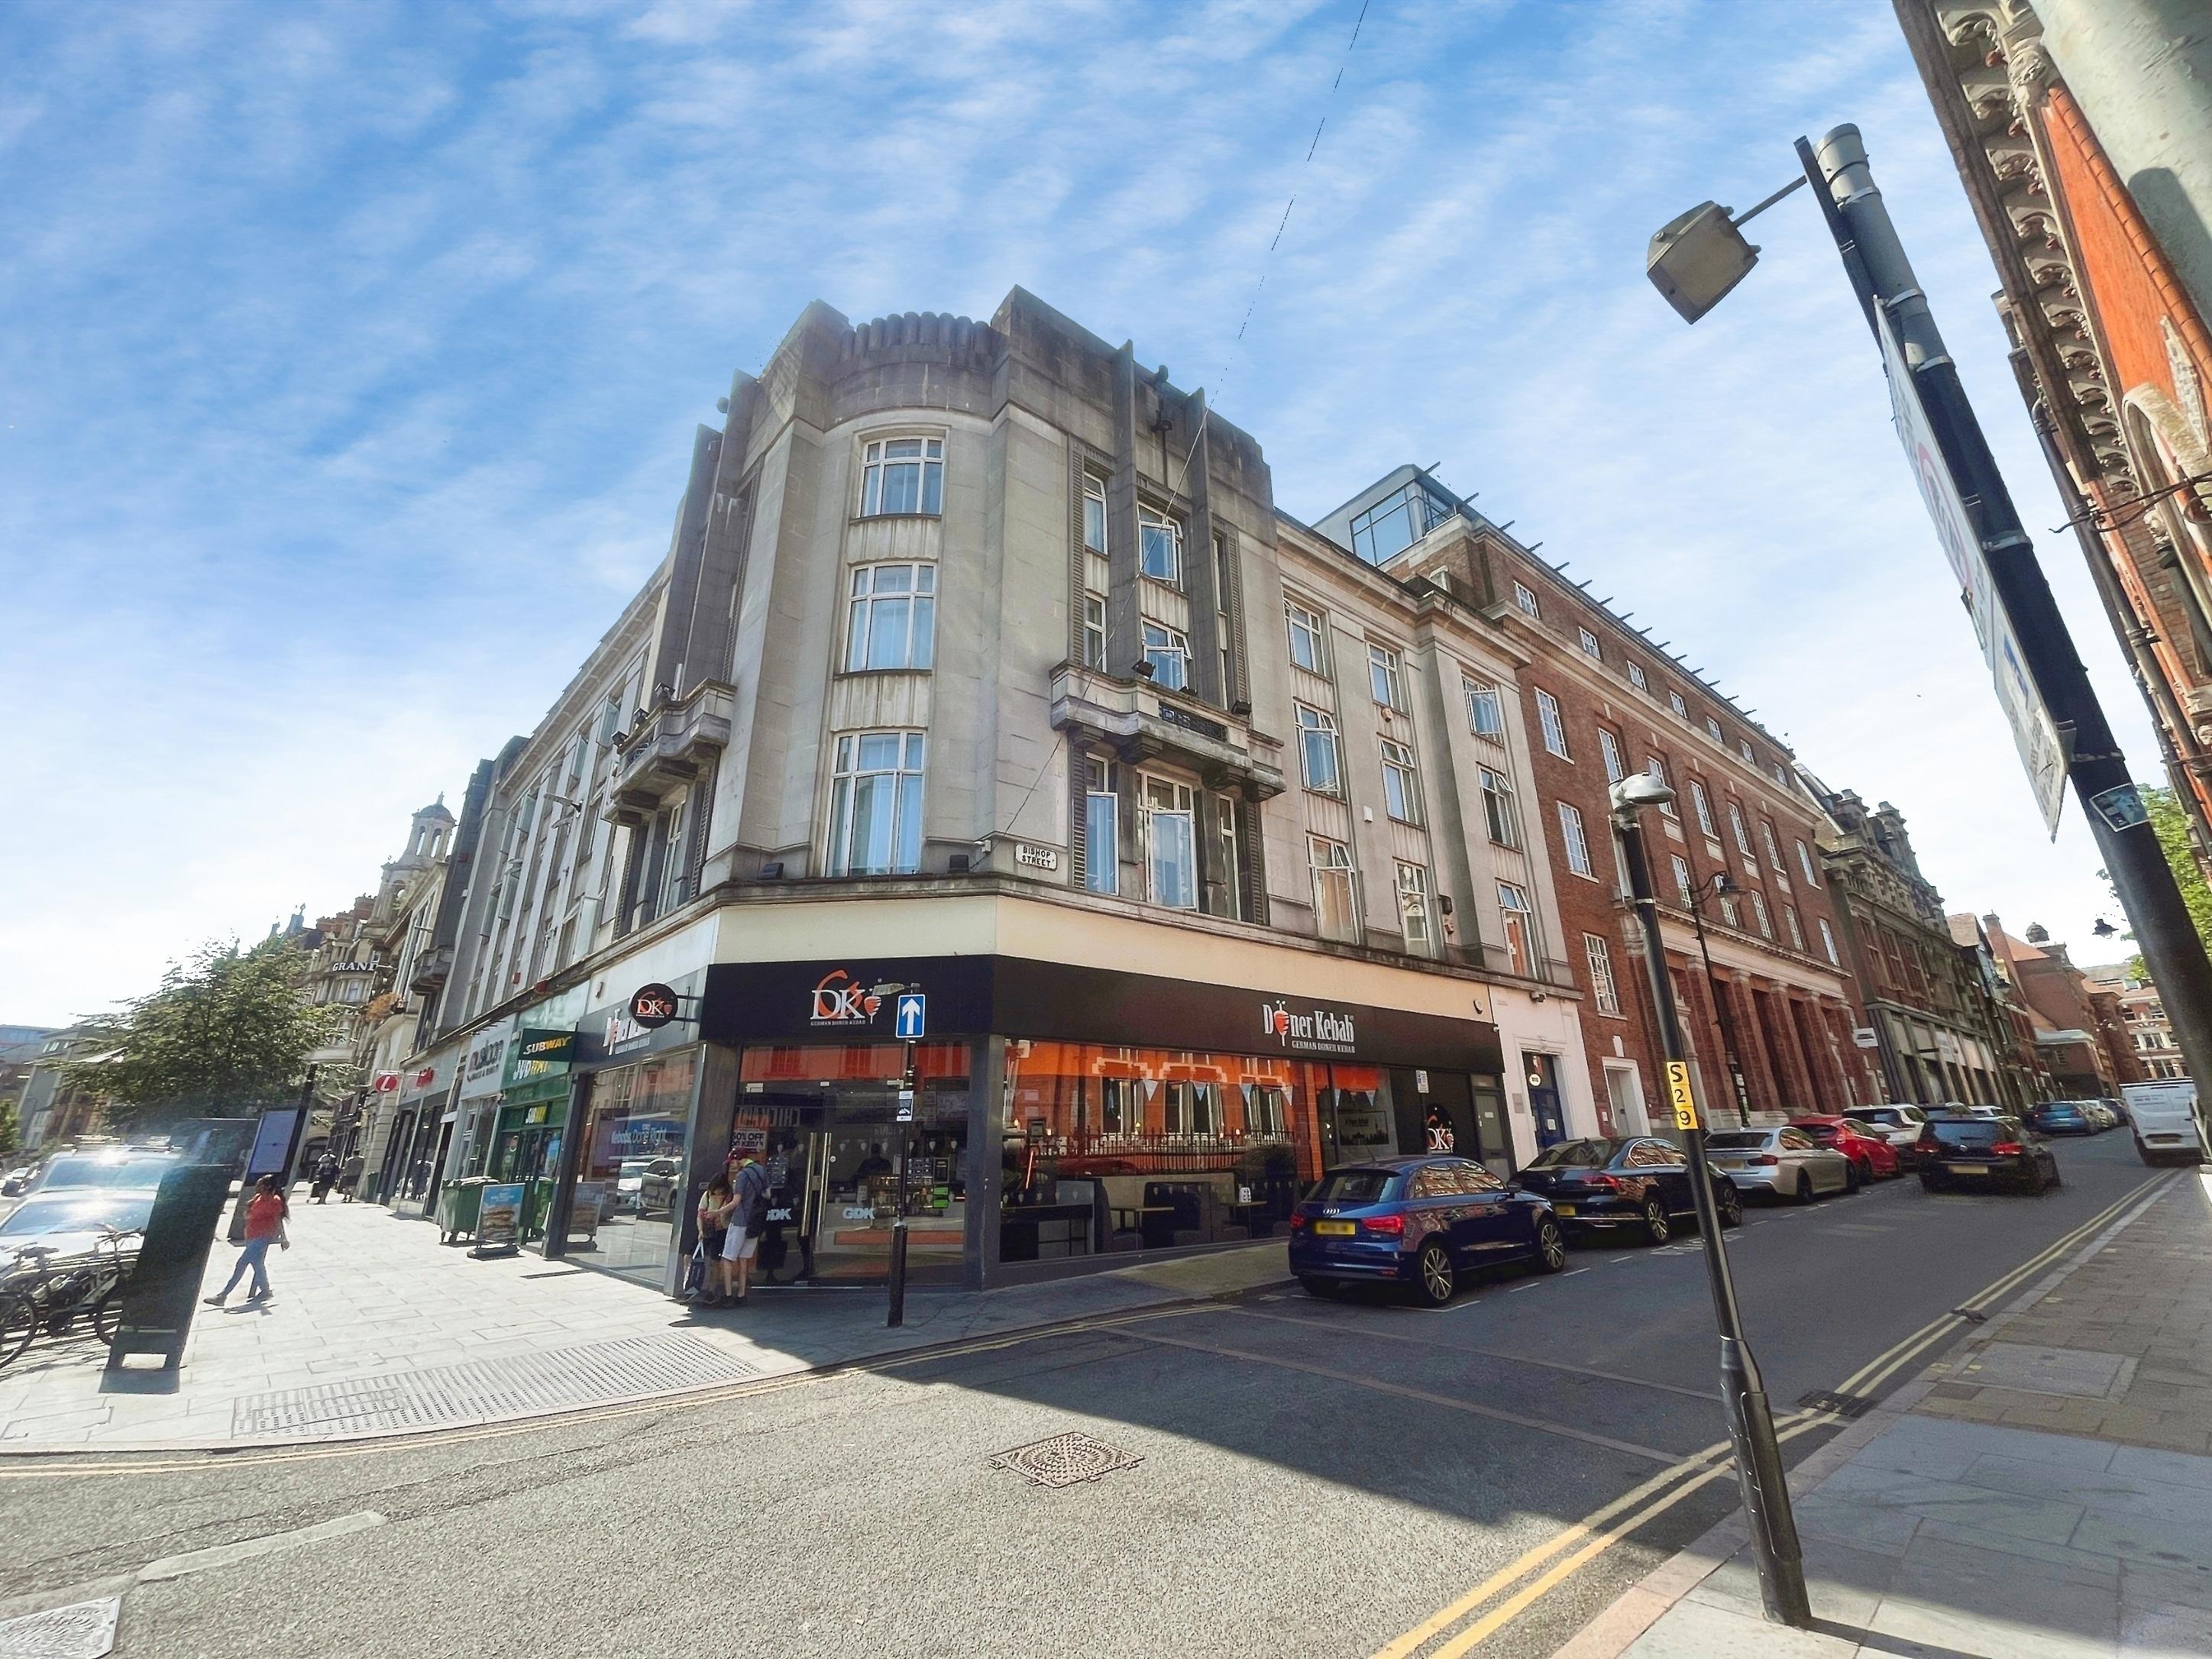
Shared communal entrance and staircase leading to
Entrance lobby
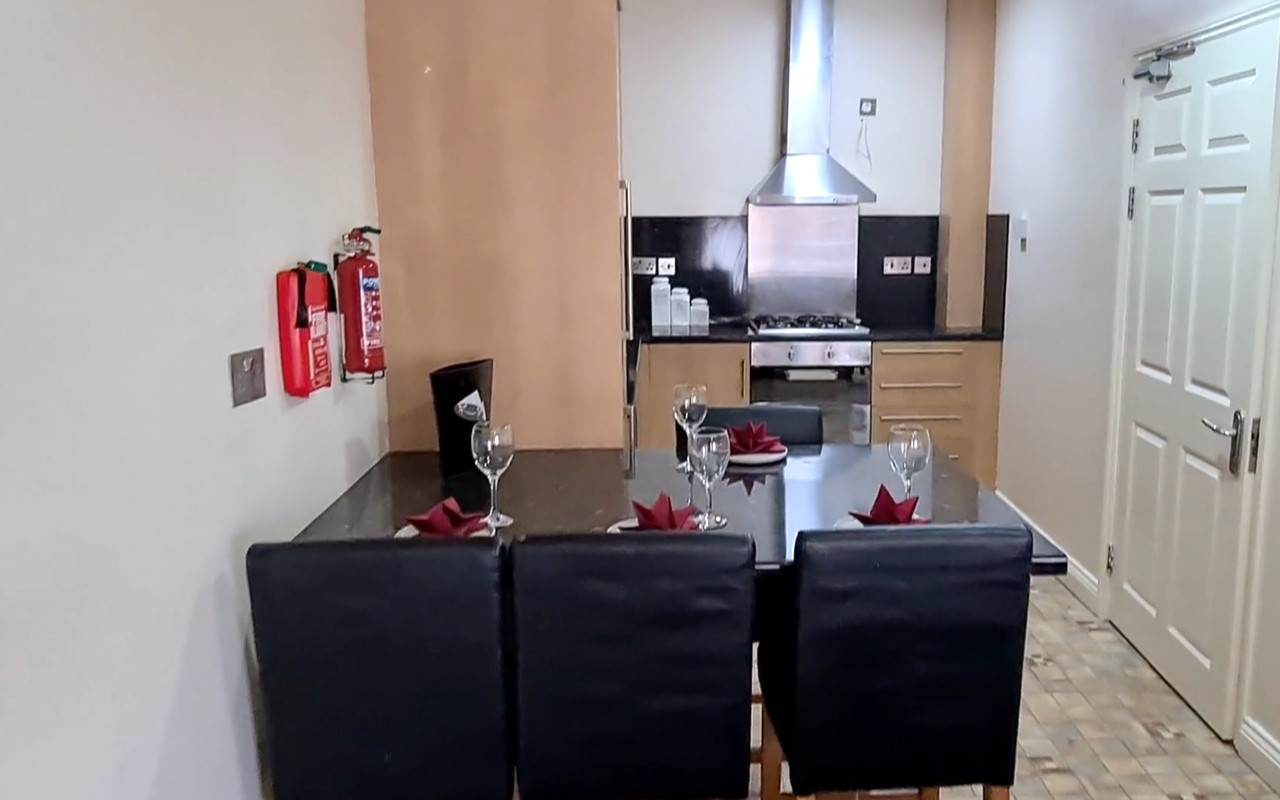
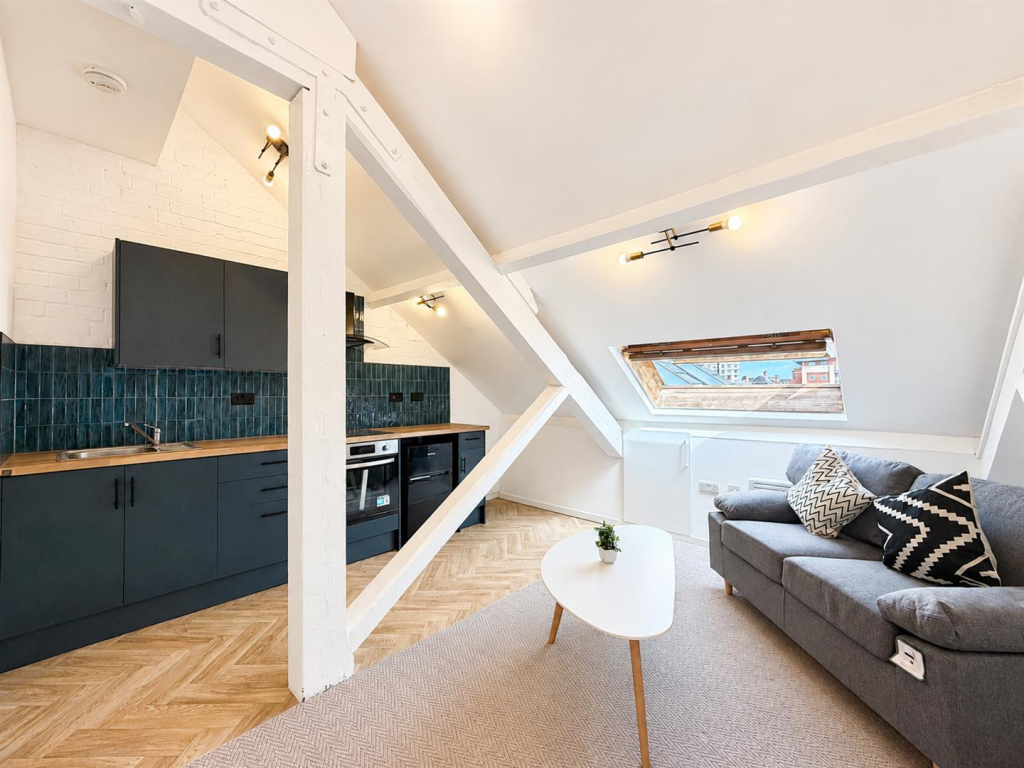
Kitchen/Dining/Living: 3.07 m x 4.27 m with a range of base and wall units. Integrated fridge and freezer plus electric oven and hob.
Bathroom: 1.83 m x 2.15 m white suite with electric shower.

Bedroom: 3.97 m x 3.07 m carpeted
Flat 2 - First Floor and Flat 5 - Second Floor (similar measurements)
RENT: 1050 PCM
Shared communal entrance and staircase leading to
Entrance hallway
Kitchen/Dining/Living: 4.28 m x 6.40 m with a range of base and wall units. Integrated fridge and freezer plus electric oven and hob plus washing machine.
Bathroom: 2.1 m x 2.45 m white suite with electric shower
Bedroom: 4.98 m x 4.27 m - dual aspect
Store Cupboard: 0.94 m x 0.93 m
Flat 3 - Second Floor
RENT: £875 PCM
Shared communal entrance and staircase leading to
Kitchen/Dining/Living: 3.96 m x 3.65 m with a range of base and wall units. Integrated fridge and freezer plus electric oven and hob.
Bathroom: 1.2 m x 2.74 m white suite with electric shower.
Bedroom: 2.46 m x 3.35 m
DEPOSITS ARE CALCULATED AT 5 WEEKS OF THE PCM RENT.
 1
1
agent