Sheffield 2.4 miles
A rare opportunity for company lets, formerly operated as a mother and baby unit, making it ideally suited for companies involved with supported living accommodation or a variety of alternative uses, subject to any necessary consents.
The property offers eight spacious double bedsits, each benefiting from its own kitchenette and shower facilities, providing comfortable, self-contained accommodation for residents.
Externally, the property features a secure garden and a driveway providing off-road parking for up to three vehicles. It is conveniently located close to local amenities and benefits from excellent public transport links into the city centre.
The accommodation briefly comprises: Entrance hall, Ground floor bathroom, Bedsits 14, Useful utility room or office, Stairs rising to the first-floor landing, Bedsits 58, Two separate WCs
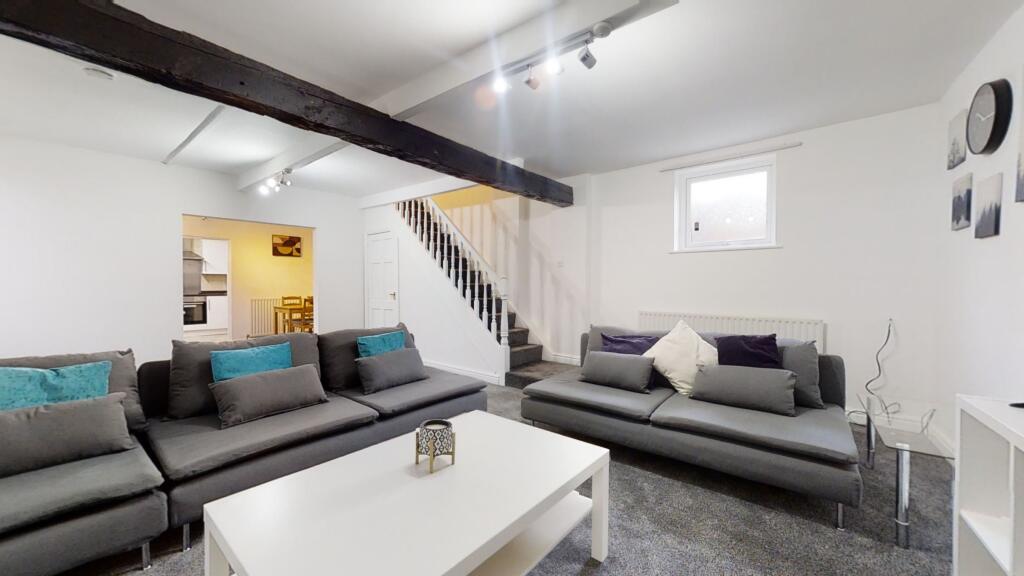
Communal Entrance Hall - Hallway with carpeted flooring and solid doors providing access to four ground-floor bedsits, a ground-floor bathroom, and an office/utility room. Central heating radiator, under-stairs storage cupboard, and ceiling light points.
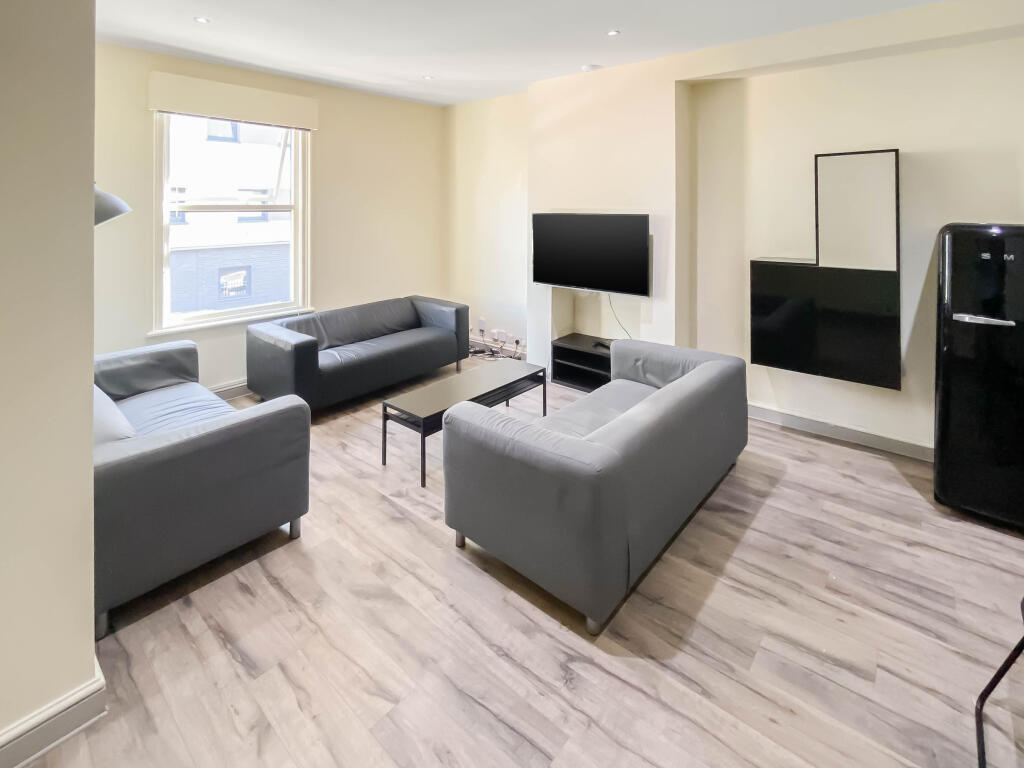
Ground Floor Bedsit Rooms 1- 4 - All rooms benefit from at least one double-glazed uPVC window, a ceiling light point, a central heating radiator, and a smoke alarm. Each room further benefits from painted walls and panelled flooring throughout.
Each spacious double bedroom includes a kitchenette fitted with a single oven, four-ring induction hob with extractor fan above, integrated sink with drainer and mixer tap, space for a fridge/freezer, and a range of base, wall and drawer units with a roll-top work surface and matching tiled splashback.
A solid door leads to the shower room, which comprises of a shower enclosure with glass screen door benefiting from tiled walls to the wet areas, painted walls to the remaining areas, vinyl flooring, spot lights and extractor fan.
Ground Floor Communal Bathroom - Panelled bath with shower over, low-level WC, and pedestal wash hand basin. Front-facing obscure double-glazed window. Tiled flooring, panelled walls, and ceiling light point
First Floor Bedsit Rooms 4-8 - All rooms benefit from at least one double-glazed uPVC window, a ceiling light point, a central heating radiator, and a smoke alarm. Each room further benefits from painted walls and panelled flooring throughout.
Each spacious double bedroom includes a kitchenette fitted with a single oven, four-ring induction hob with extractor fan above, integrated sink with drainer and mixer tap, space for a fridge/freezer, and a range of base, wall and drawer units with a roll-top work surface and matching tiled splashback.
A solid door leads to the shower room, which comprises of a shower enclosure with glass screen door benefiting from tiled walls to the wet areas, painted walls to the remaining areas, vinyl flooring, spot lights and extractor fan.
Communal Stairs And Landing - Carpeted flooring, solid doors providing access to all four first-floor bedsits, the communal washroom, and a separate WC. Central heating radiator and ceiling light points.
Communal Wash Rooms - Two separate WC facilities, each fitted with a low-level WC and pedestal wash hand basin. Obscure double-glazed windows, tiled flooring, and ceiling light points.
Parking & Garden - Off-road parking for up to four vehicles. Gated access with a paved pathway leading to the building entrance. Small decking area with lawned gardens to the front and side of the property.
 8
8

agent