Huddersfield 1 miles
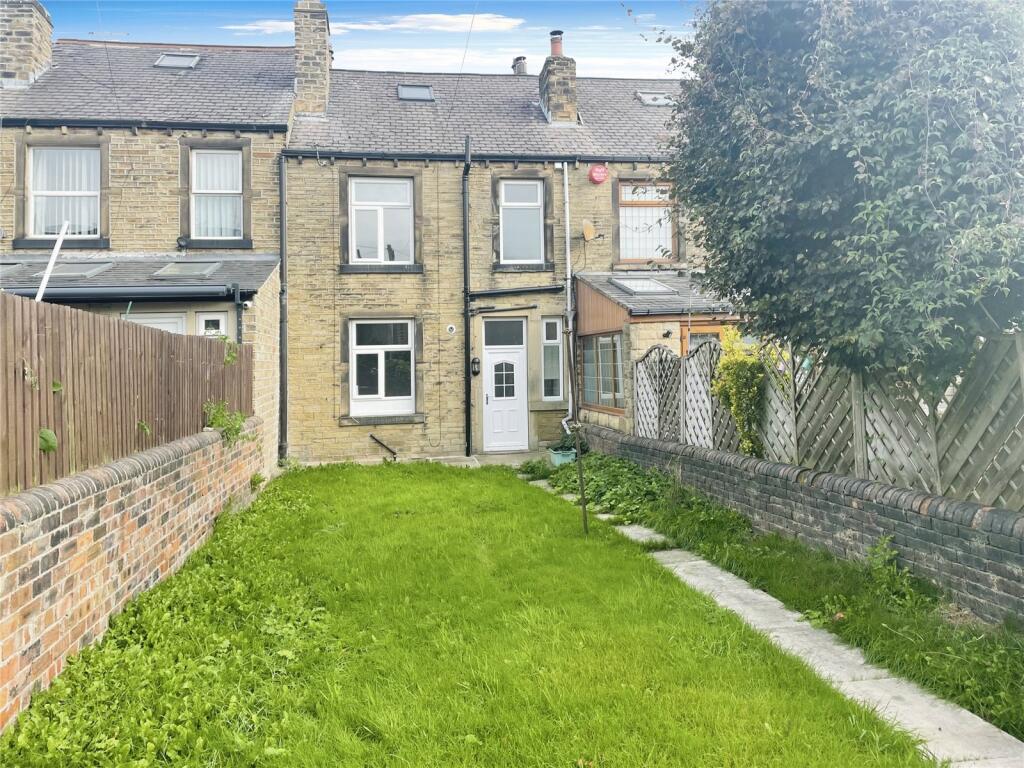
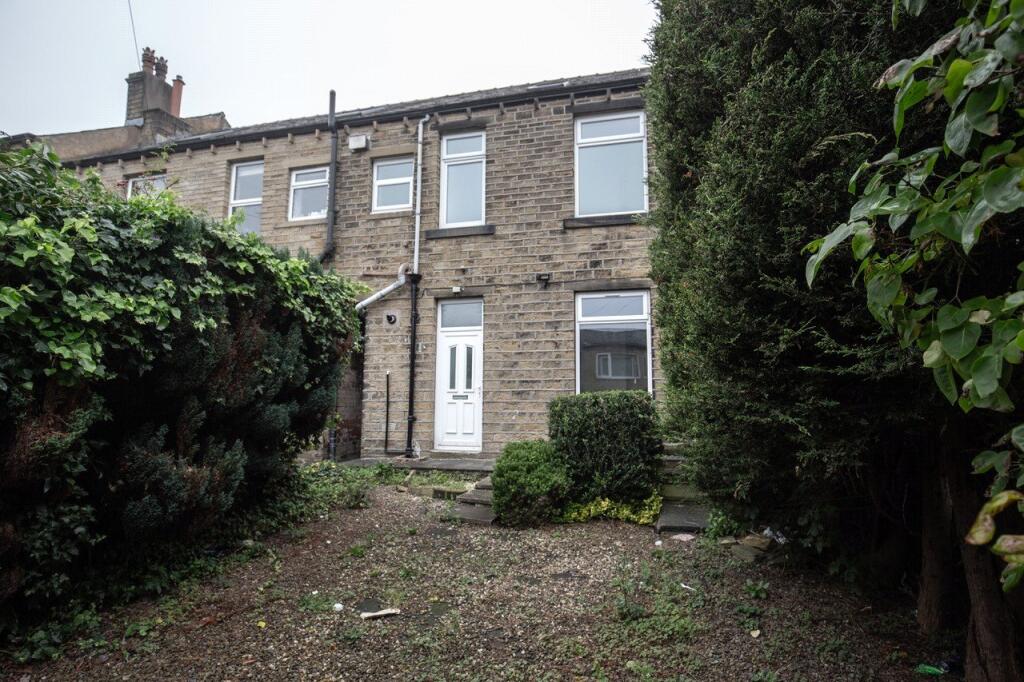
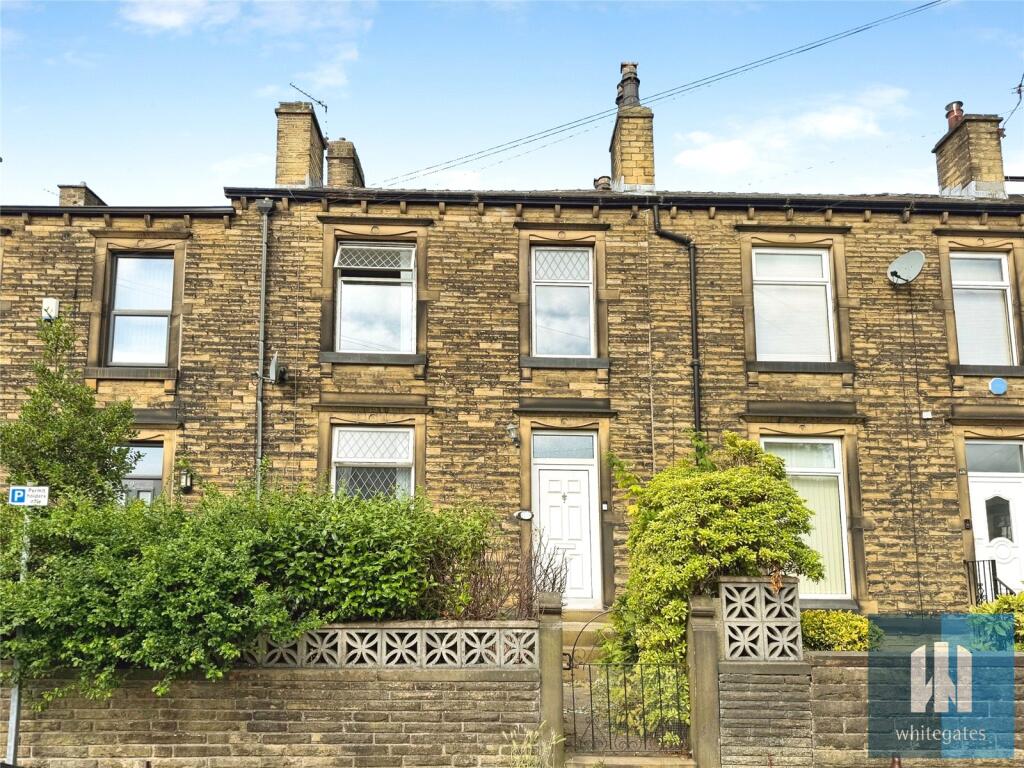
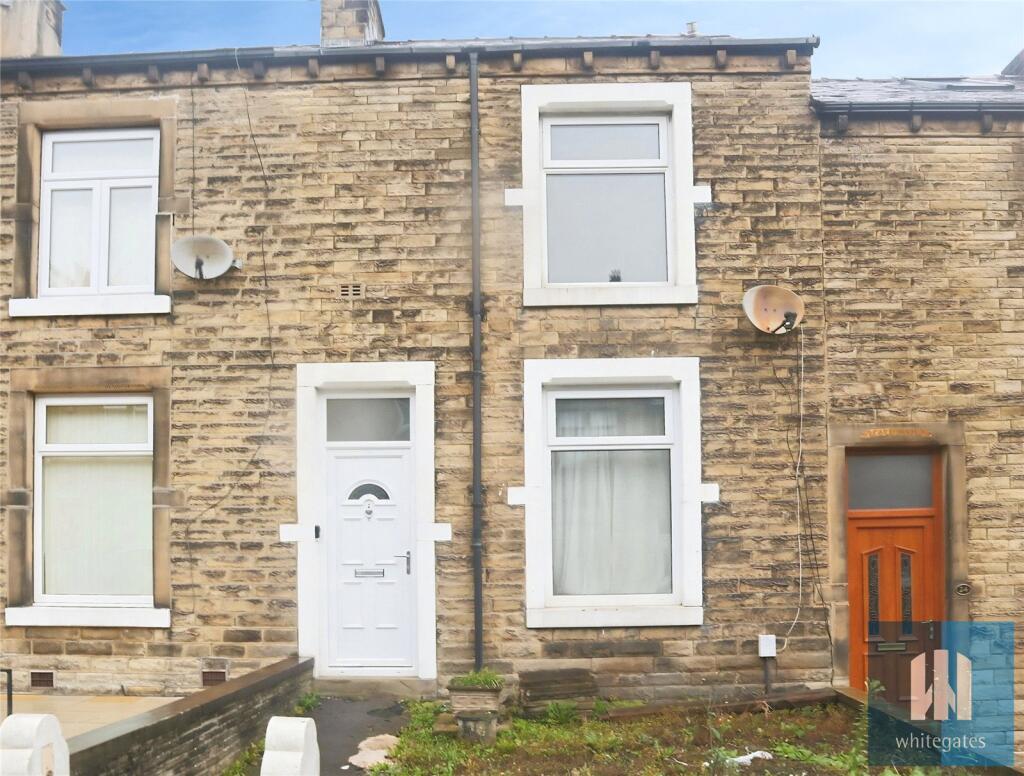
This is a three-bedroom, mid-terraced property, extended from its original design and arranged over three floors. The master bedroom on the top floor has an en suite shower room. There is an enclosed garden to the rear and off-road parking at the front. It is perfectly placed for local amenities, approximately halfway between the town centre and Lindley, public transport, and the local hospital. It would make an ideal commuting base. The ground floor accommodation comprises an entrance lobby, open-plan living/dining kitchen with integrated appliances and WC incorporating a utility area. On the first floor, there are two double bedrooms and a stylish house bathroom, and, on the top floor, the largest of the three bedrooms with an en suite shower room. The property has a gas-fired central heating system, uPVC double-glazing and a security system.
Entrance Lobby - An external composite door with a decorative glazed panel and an overlight bearing the house number gives access to the entrance lobby. There is an inset matwell, oak effect flooring and a radiator. A staircase rises to the first floor accommodation and a door opens into the living/dining kitchen.
Living/Dining Kitchen - The ground floor of the property has been extended from its original design and now offers a contemporary, full length, open-plan space. The use of furniture defines the different areas. The kitchen area has units to high and low levels, stylish worktops with matching upstands, extending to create a breakfast bar area with space for buffets/stools. Integrated appliances comprise a double oven, five-ring gas hob and dishwasher. There is space for a freestanding American style fridge freezer and a stainless steel sink with single drainer and mixer tap. A uPVC window overlooks the rear garden and a composite door leads outside. The kitchen area is the extension and, within the angled roof, has a Velux window that maximises natural lighting, ceiling downlighting and a stylish upright radiator. The living/dining area is positioned at the front of the property and has a continuation of the oak effect flooring. It has a uPVC window, provision and wiring for a wall-mounted TV and plenty of space for furniture, including room for a dining/bistro table. There is an upright contemporary radiator and a useful under stairs storage space. Adjoining this room is the ground floor WC.
Ground Floor Wc - This room has a continuation of the oak effect flooring. The white suite comprises a low-level WC and a rectangular wash hand basin with storage beneath. There is a shelf with space and plumbing below for an automatic washer. The room also has an extractor fan and a radiator.
First Floor Accommodation - From the entrance lobby, the staircase rises to the first floor accommodation.
Bedroom One - This double bedroom is positioned at the front of the property and has a large uPVC window, neutral decor and carpeting, and a contemporary upright radiator.
Bedroom Two - This double bedroom is positioned at the rear of the property and has a uPVC window, neutral decor and carpeting, and a radiator.
Shower Room - The shower room has a white three-piece suite comprising a P-shaped bath with a shower screen and wall-mounted independent shower, a wash hand basin and a low-level WC. There is aqua boarding to the walls around the bath and brick effect tiling to the rear of the wash hand basin and WC. The room has a wall-mounted mirror, an upright ladder style radiator, an extractor fan and a rear uPVC window.
First Floor Landing - At the far end of the landing, a staircase rises to the top floor, which has a Velux window and a contemporary upright radiator.
Bedroom Three - Described as bedroom three, this is the largest double room and has the advantage of its own en suite. The room has a rear uPVC window, a Velux window, useful access to storage, ceiling downlighting and a wall-mounted radiator.
En Suite Shower Room - This room houses a walk-in shower cubicle with aqua boarded interior, a shower fitting with positioned body jets, a hand-held shower attachment and an overhead waterfall style shower fitting. The wash hand basin has storage cupboards beneath and a mirror above. There is also a low-level WC. There is an upright radiator, an extractor fan, downlighting and an opaque uPVC rear window.
External Details - Immediately in front of the property, there is perimeter fencing and space for parking one or two vehicles side-by-side, depending on the size of the vehicles. The rear garden has external water, power and lighting. It is enclosed by perimeter fencing with a lockable gate at the far end. It has been designed for ease of maintenance, being stone paved.
 3
3

agent