Ince 1.8 miles
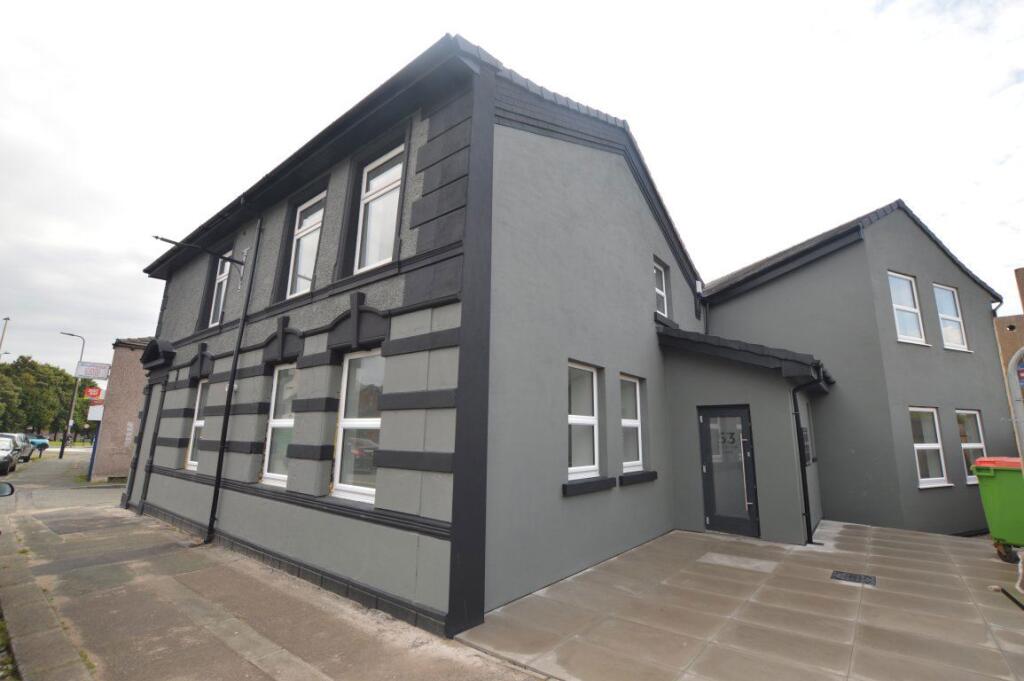
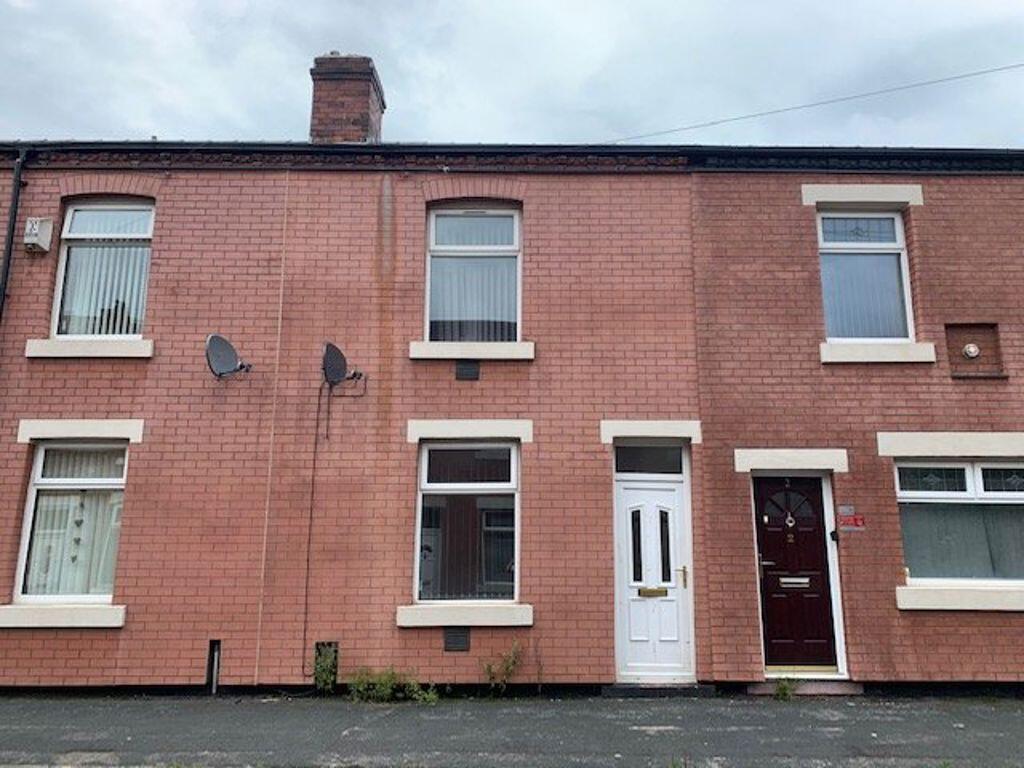
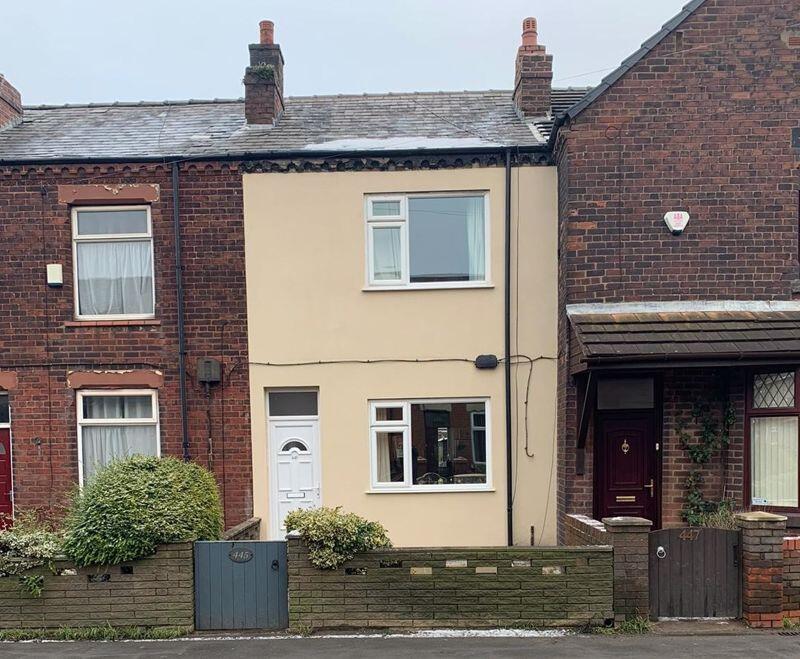
This 2-bedroomed, end of terraced property has recently undergone cosmetic refurbishment and is located within the Abram borough of Wigan. Boasting off-road parking, the property briefly comprises: Lounge (12.82ft x 12.61ft), benefiting from laminate wood-effect flooring. The kitchen (12.63ft x 10.0ft) is completed with contemporary white, high gloss wall and base units - including complementing countertops, under-stairs storage, integrated stainless steel electric oven, ceramic hob and extractor hood. Both master bedroom (12.99ft x 12.96ft) and second bedroom (13.07ft x 7.81ft) are finished with fitted carpets, neutral colour palette and window dressings. The family bathroom (7.30ft x 4.79ft) is located to the 1st storey and white 3-piece combination suite, including close-coupled WC, pedestal washbasin, bath with shower fitting and vinyl flooring. Externally the property benefits from a low-maintenance rear yard and off-road parking. Other benefits come in the form of recently updated DG and GCH throughout and a location providing easy access to Wigan town centre and local amenities. Internal viewing is recommended.
MATERIAL INTEREST FOR TENANTS
Council Tax Band: A
Rent: £795.00 per calendar month
Deposit for full property: £917.00 (equivalent of 5 weeks rent)
General construction details: 2 Story construction with slate roof
Utilities supplied to the property address: Gas /& electricity & water
Gas supplier and type of meter: Octopus Energy Ltd
Electric supplier and type of meter: Octopus Energy Ltd
Water supplier (meter or rateable value): United Utilities Rateable value
Drainage (mains sewer / septic tank / other): Mains Sewer
Heating: Heating and hot water Combination Boiler
Broadband:
Mobile signal / coverage:
Parking: Parking: Street (free)
Building Safety: N/A
Restrictions: N/A
Rights and easements: N/A
Flood risk: Flood map for planning - GOV.UK (flood-map-for-planning.service.gov.uk) (Flood Zone: 1 has a low probability of flooding from rivers and sea
Coastal erosion risk: National Coastal Erosion Risk Mapping (arcgis.com)
Planning permission / proposal for development:
Property accessibility / adaptations: None
Coalfield or mining areas: Interactive Map Viewer | Coal Authority (bgs.ac.uk)
 2
2
agent