Bury St Edmunds 1.3 miles
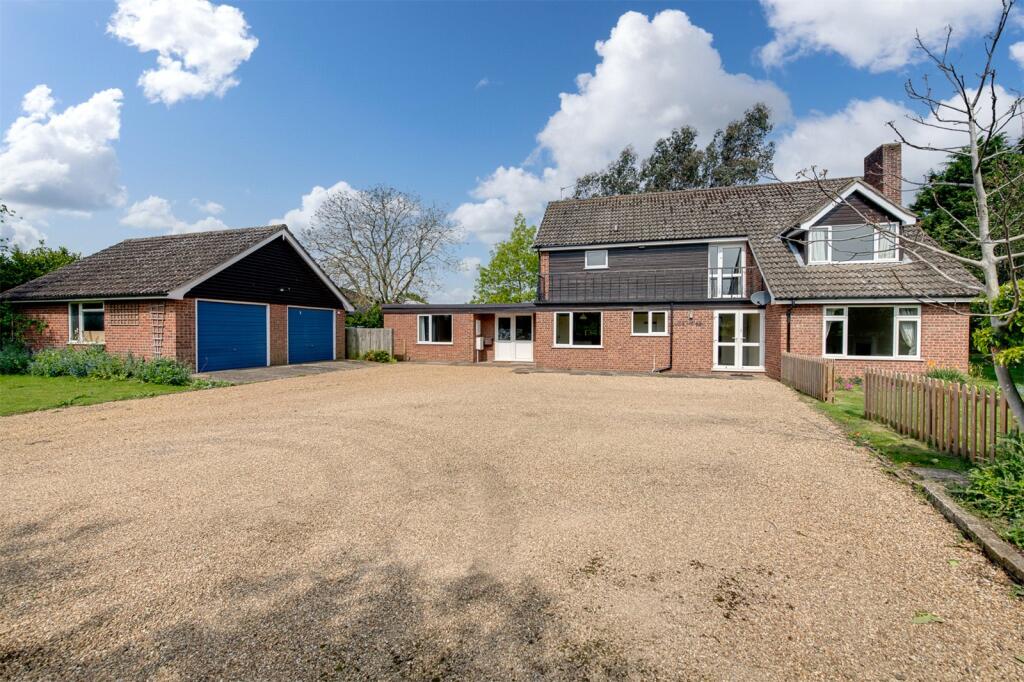
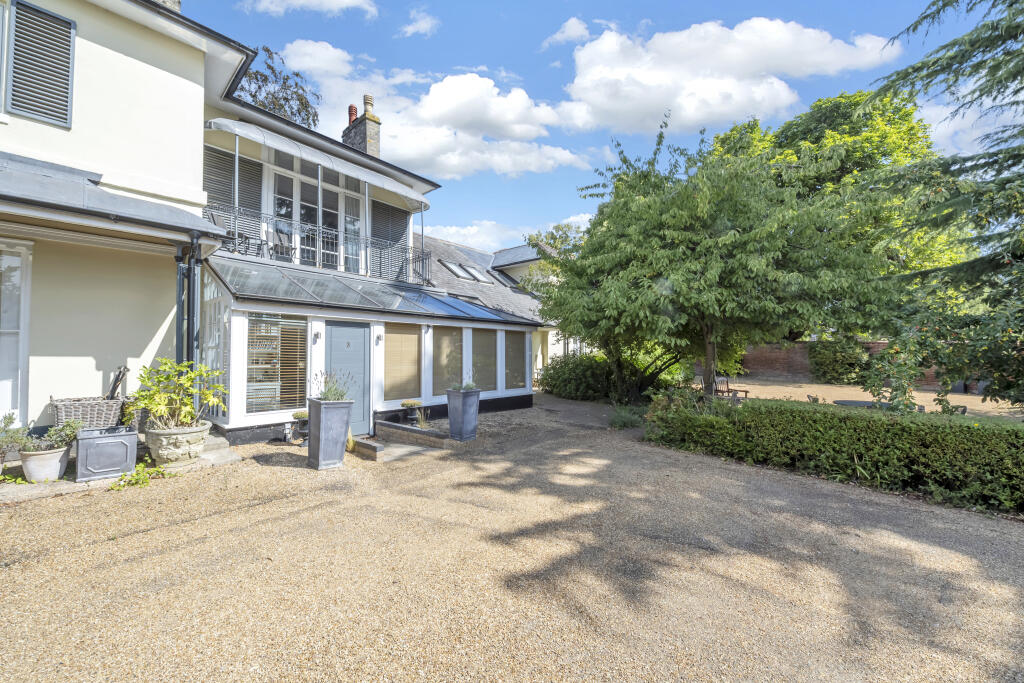
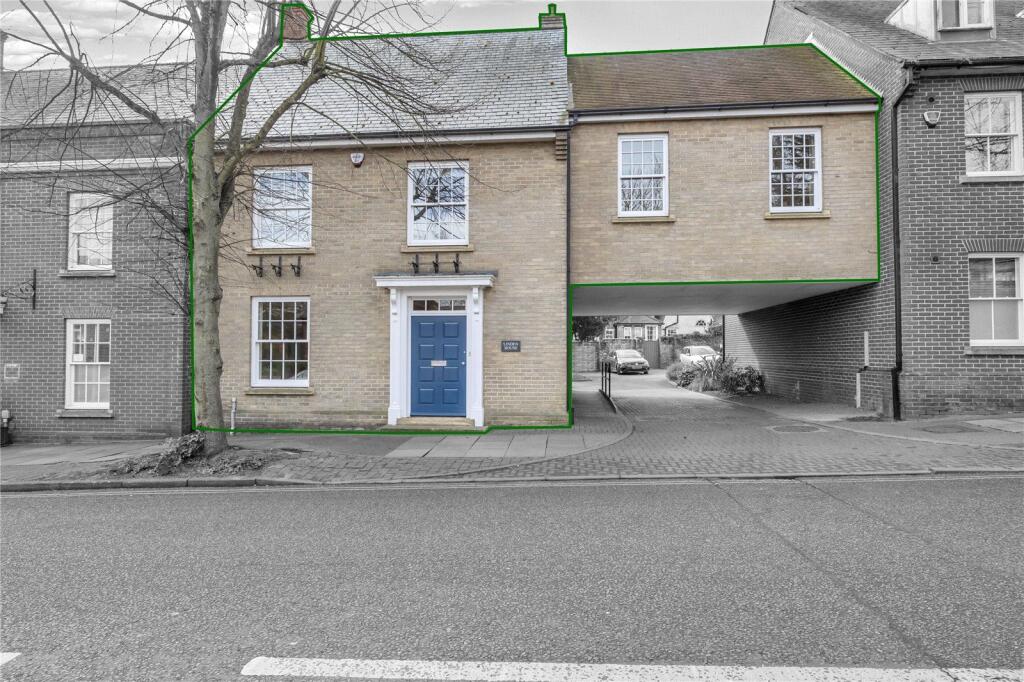
Located in the sought-after town of Bury St Edmunds, this attractive semi-detached property offers well-presented and versatile accommodation, making it an ideal home for families or professional tenants. Bury St Edmunds combines historic charm with a lively town centre, offering a wide range of shops, caf©s, restaurants and leisure facilities, all within easy reach.
The property is well located for local transport links and offers convenient access to the nearby USAF bases, making it an ideal choice for personnel and families connected with the bases.
Entrance hallway with doors leading to:
Cloakroom: with low level WC and wash basin.
Bedroom 4/Study: 11‘10' x 14‘4' (3.61m x 4.37m) UPVC double glazed windows to front and side aspects and under stairs storage cupboard.
Kitchen/Dining: 14‘5' x 17‘5' (4.39m x 5.31m) UPVC double glazed window to front aspect. UPVC double glazed French doors to side aspect. Wall mounted units and work surfaces with upstands, inset spotlights and units under. Sink unit and drainer with mixer tap over. Integrated dishwasher and fridge freezer. Benefiting from utility cupboard with the option of a free standing washing machine and tumble dryer. Gas hob with hood over and double oven.
First Floor Landing with doors to:
Sitting Room: 10‘10' x 14‘4' (3.3m x 4.37m) UPVC double glazed French doors offering plentiful natural light, opening onto the balcony. This room benefits from a bespoke fitted media wall, providing a stylish focal point with integrated storage.
Bedroom One: 10‘5' x 14‘4' (3.18m x 4.37m) UPVC double glazed windows to front and side aspects.
Bathroom: Suite comprising low level WC, wash basin with drawer storage under. Bath with shower over and shower screen. Heated towel rail with UPVC double glazed window to front aspect.
Second Floor Landing with airing cupboard and doors to:
Master Bedroom: 12‘9' x 14‘6' (3.89m x 4.42m) UPVC double glazed window to the front aspect, with French doors opening onto a Juliet balcony. Bespoke built-in wardrobes providing excellent storage, with integrated laundry basket drawers making clever use of the available space. With jack and jill access to shower room.
Bedroom Three: 8‘2' x 14‘4' (2.49m x 4.37m): UPVC double glazed windows to front and side aspects.
Shower Room: Suite comprising low level WC, wash basin with storage under and walk in shower cubicle. Heated towel rail and UPVC double glazed window to front aspect.
The property benefits from a low-maintenance rear garden, comprising a combination of paved patio and lawn areas, enclosed by a mixture of walling and fencing, with convenient side gate access. There is also a garage, with driveway parking for two vehicles in front.
PLEASE NOTE, ALL MEASUREMENTS ARE APPROXIMATE.
West Suffolk Council: Band D
EPC: B
 4
4

agent