Plymouth 0.7 miles
Available from end of August/ early September 2026 is this refurbished 3-storey terraced property located in a central part of Plymouth. The accommodation is laid out with an entrance hall, lounge, dining room/bedroom four, 2 bathrooms, 3 first floor bedrooms and a living room and kitchen on the lower floor. Enclosed courtyard garden. Double-glazing and central heating.
Pearson Avenue, Plymouth, Pl4 7Dd -
Accommodation - Access to the property is gained via the uPVC double-glazed entrance door leading into the entrance hall.
Entrance Hall - Providing access to the accommodation. Stairs rising to the first floor. Stairs leading down to the lower level.
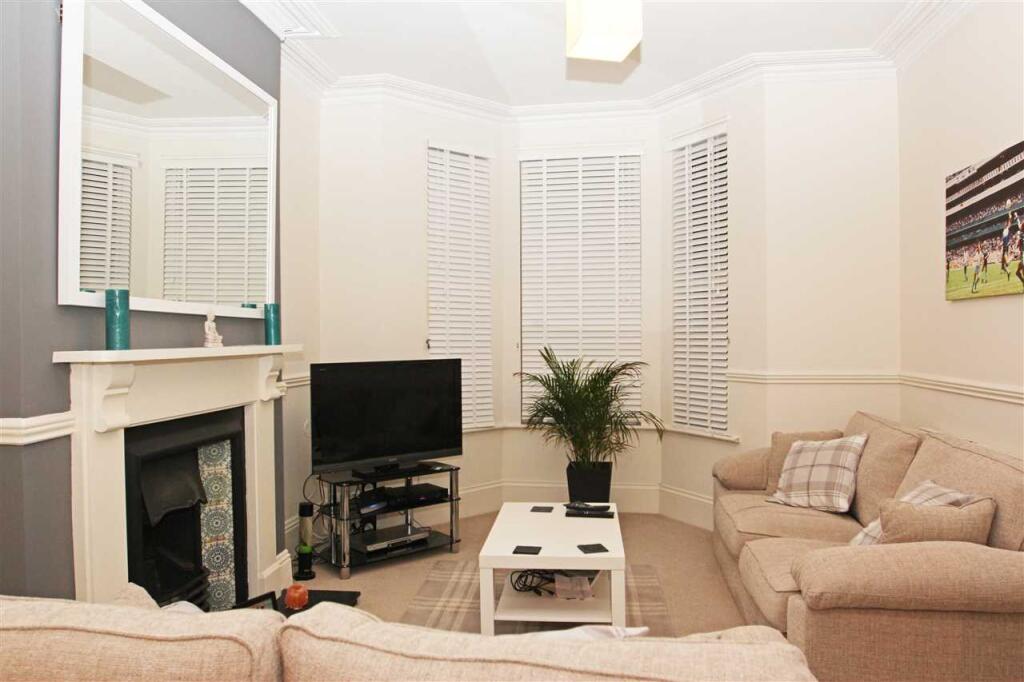
Lounge - 5.36 x 3.35 (17‘7' x 10‘11') - Double-glazed bay window to the front elevation. Built-in shelving.
Dining Room/Bedroom Four - 3.34 x 2.85 (10‘11' x 9‘4') - Double-glazed window to the rear elevation. Built-in cupboard. Additional built-in cupboard housing the gas boiler.
Bathroom - 2.36 x 1.73 (7‘8' x 5‘8') - Comprising a panel bath with a tiled area surround, sink unit and a low level toilet. Heated towel rail/radiator. Obscured double-glazed window to the rear elevation.
Lower Level -
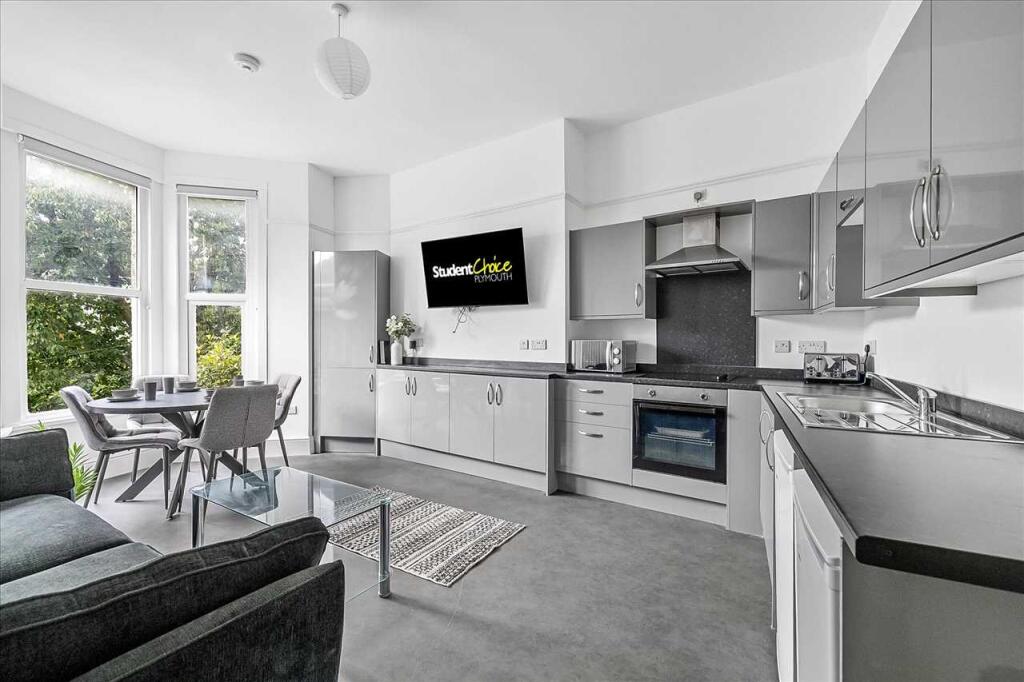
Kitchen - 4.46 x 3.49 incl kitchen units (14‘7' x 11‘5' incl - Series of matching eye-level and base units with rolled-edge work surfaces. Inset single drainer sink unit with mixer tap. Built-in 4 ring gas hob with an electric oven beneath. Built-in extractor hood. Space and plumbing for a washing machine. Cupboard concealing the electric meter, gas meter and consumer unit. Opening leading to the lounge.
Lounge - 4.96 x 3.11 (16‘3' x 10‘2') - Exposed stone fireplace. Full-length double-glazed windows and uPVC double-glazed door providing access to the rear courtyard.
First Floor Landing - Providing access to the first floor accommodation. Loft hatch.
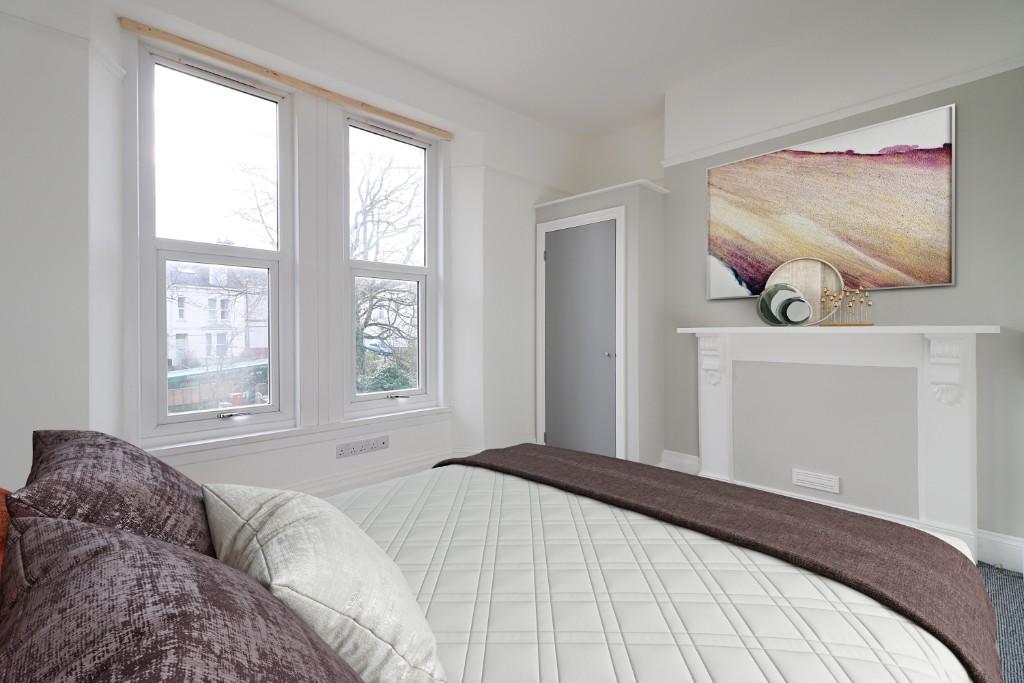
Bedroom One - 3.98 x 2.89 (13‘0' x 9‘5') - Double-glazed window to the front elevation. Built-in shelving.
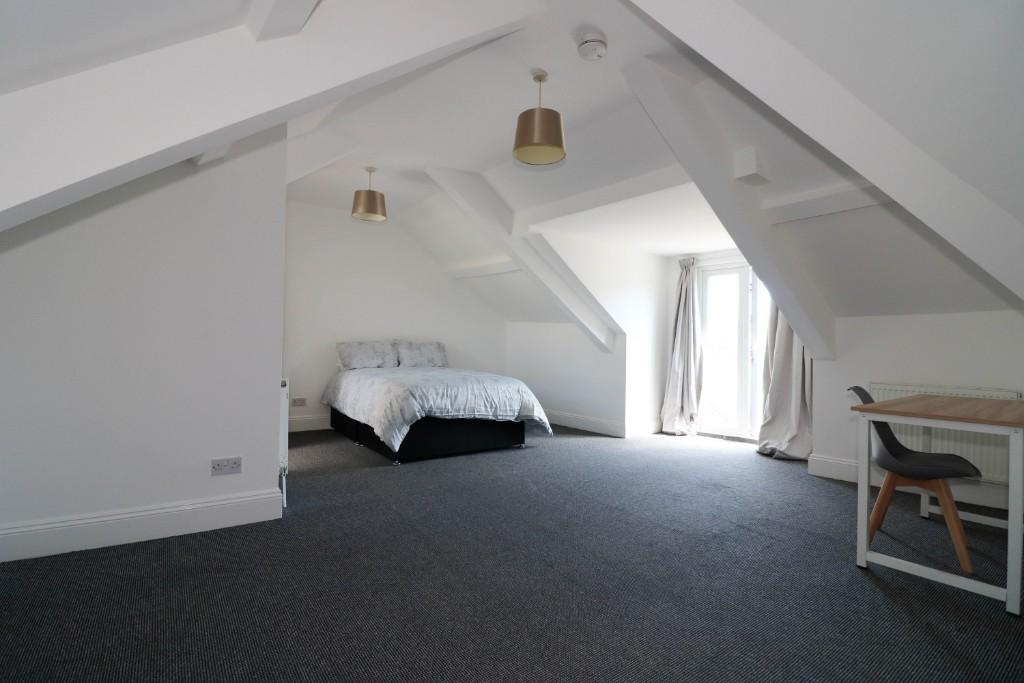
Bedroom Two - 2.57 x 3.85 excl recess (8‘5' x 12‘7' excl recess) - Double-glazed window to the rear elevation. Built-in cupboard. Built-in shelving.
Bedroom Three - 2.49 x 1.88 (8‘2' x 6‘2') - Double-glazed window to the front elevation.
Bathroom - 2.67 x 1.90 (8‘9' x 6‘2') - White modern suite comprising a panel bath with mixer tap, pedestal wash basin and a low level toilet. Obscured double-glazed window to the rear elevation.
Outside - To the rear of the property, is a walled enclosed courtyard with a storage shed. The rear courtyard has been cut down but it currently uncultivated.
Council Tax - Plymouth City Council
Council tax band B
Rental Holding Deposit - The agent may require a holding deposit equivalent to a week‘s rent in order to secure the property. This amount would then be deducted from the 1st month‘s rent.
 3
3

agent