Parson Street 6.7 miles
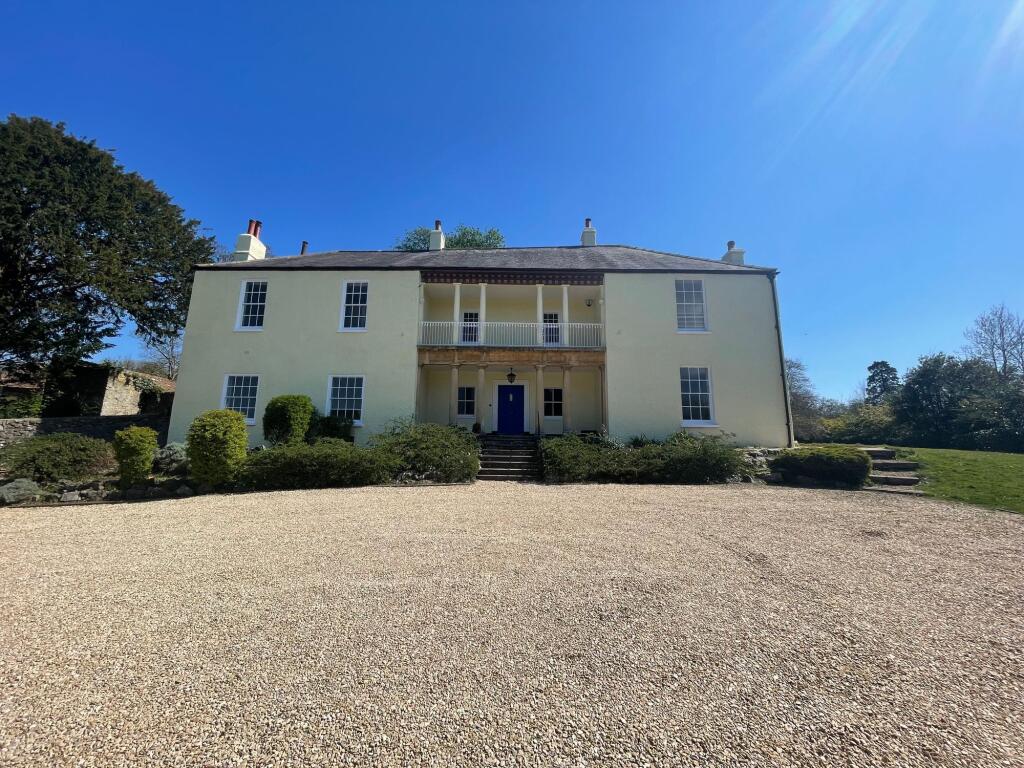
A rarely available beautifully presented Grade II listed country home, dating from 1720, set within approximately 2.1 acres on the edge of the Mendip Hills. Rookery Farm seamlessly blends elegant period features with high-quality modern enhancements, all whilst enjoying far-reaching, uninterrupted westerly views across open countryside. Available to rent unfurnished.
About the property.
Rookery Farm is approached via an impressive sweeping gravel driveway, leading through private, well-screened grounds to a generous parking and garaging area. The house sits centrally within its plot, framed by mature lawns and a wildlife pond, with its striking symmetrical faade creating a memorable first impression.
The property has been refurbished in recent years, with great care taken to preserve its inherent character while introducing a refined, contemporary finish.
About the inside.
The internal accommodation flows naturally from a central entrance hall, which runs the full depth of the house and draws the eye through to the countryside beyond. To one side, two elegant reception rooms connect via double doors, allowing for both formal separation and open-plan entertaining. These rooms are rich in period detail, with high ceilings, sash windows with shutters, and characterful fireplaces.
Across the hall, the dining room provides a more traditional focal point, centred around an impressive inglenook fireplace, while a separate snug offers a more relaxed and intimate living space.
The kitchen sits just beyond, thoughtfully designed with bespoke cabinetry, granite work surfaces, and an Everhot range, complemented by integrated appliances and original features such as a bread oven and water pump. This space connects well to a practical utility and laundry area, with direct access outside. A converted cellar below provides additional versatility, currently used as a games or media room.
Bedroom accommodation is arranged over the upper floors and benefits from a flexible layout. The principal suite is particularly well considered, with its own staircase, dressing room, and high-quality en suite. Further bedrooms and bathrooms are arranged across the first and second floors, including guest accommodation within the attic, making the house well suited to both family living and visiting guests.
About the outside.
The grounds are both private and manageable, extending to approximately 2.1 acres and offering a wonderful balance of formal garden and recreational space. A broad sweep of lawn extends from the house, bordered by established planting and leading to a secluded seating area perfectly positioned to take in the far-reaching views.
Beyond, the garden continues to include a fruit orchard, kitchen garden, a tennis court, a barn and extensive garaging.
Overall, the setting offers a rare combination of privacy, outlook, and practicality, ideal for both everyday family life and entertaining on a larger scale.
About the area.
Chew Stoke is at the heart of the Chew Valley, close to Chew Valley Lake. This popular vibrant village enjoys a friendly community. There are a good range of facilities including Doctor‘s Surgery, Public House, Shop, Village Hall, Church and great restaurants including Chew Kitchen, Woodford Lodge and Salt & Malt. Further facilities can also be found in the neighbouring village of Chew Magna. Chew Stoke has a highly regarded primary and secondary school which makes this village very popular with families. This property is situated between both schools. Chew Valley and Blagdon lakes are close by, notable for their fishing, birdlife, sailing and walking.
The Chew Valley offers commuters excellent access to Bristol which is 8 miles to the north and Bath which is 15 miles to the east. The Cathedral City of Wells, which offers further facilities, is 12 miles to the south. High speed rail services to London Paddington are available from Bristol Temple Meads and Bath Spa whilst Bristol International Airport is just a few miles away.
Useful information.
Postcode - BS40 8YD
Local Authority - Bath and North East Somerset Council
Council Tax - H
Energy Performance Certificate - Exempt due to listed building status
Services - Oil Central Heating, Private Drainage, Mains Water, Mains Electricity
Viewings - Strictly by appointment with the Vendors agent Killens
Terms and Conditions
A deposit equal to five weeks rent will be taken and held for the duration of the tenancy with the Deposit Protection Service. For more information.
click here (
Rent will be paid monthly in advance at a rate of £6,000 per calendar month.
A holding deposit will be required (Equivalent to a weeks rent) This will then form part of the first months rent. This will be withheld if any relevant person (including any guarantor(s)) withdraw from the tenancy, provide materially significant false or misleading information, fail a Right-to-Rent check, or fail to sign their tenancy agreement (and/ or Deed Guarantee) within 15 calendar days or other Deadline for Agreement as mutually agreed in writing.
 5
5

agent