Uckfield 3.2 miles
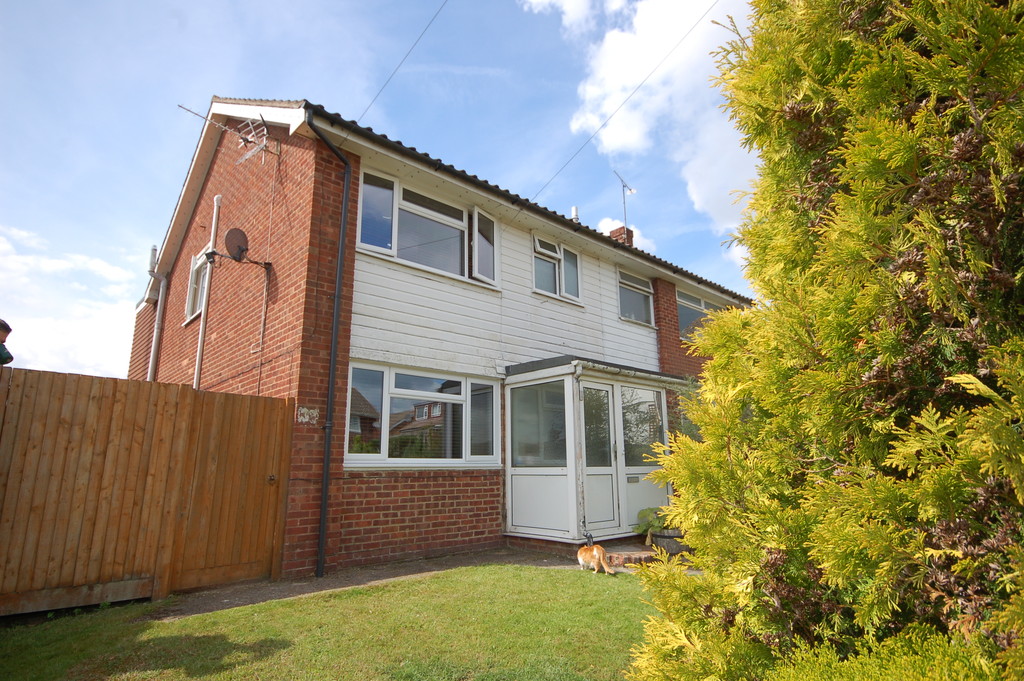
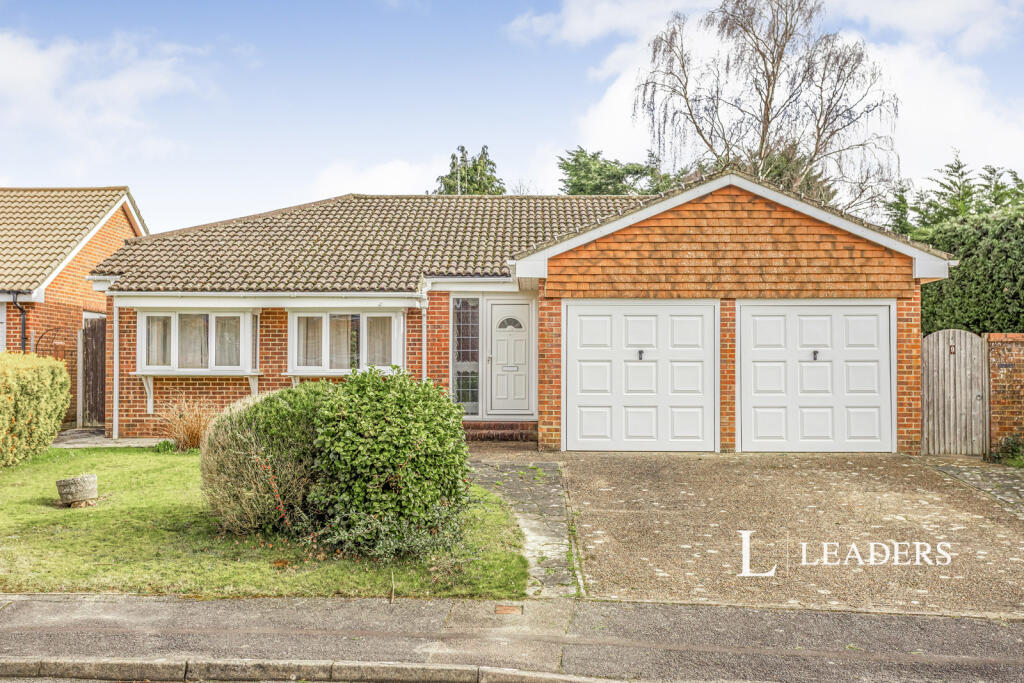
This is a SPACIOUS FOUR BEDROOM detached family home situated within a quiet rural location in the East Sussex village of Isfield and close to the OPEN COUNTRYSIDE yet within easy commute of Uckfield and Lewes. The accommodation briefly comprises of an entrance hall, living room, kitchen/dining room, utility room, study, downstairs WC, 4 bedrooms, en suite and a family bathroom. The rear garden is mainly laid to lawn with side gated access to the gated driveway providing ample parking for several vehicles as well as a detached garage.
GROUND FLOOR:
ENTRANCE HALL: , Front door opening to the entrance hall. Double glazed window to front aspect. Alarm control panel. Doors to...
INNER HALLWAY: , Large understairs storage cupboard. Double glazed window to side aspect. Under floor heating. Stairs to the first floor. Doors to...
KITCHEN/DINING ROOM: , Fitted with a modern range of floor and wall units with additional island breakfast bar. Inset one and a half bowl sink and drainer with mixer tap. Integrated Bosch appliances include a 4 ring electric hob with extractor hood above, high level double oven, fridge, freezer and dishwasher. Spot lighting. Tiled flooring to the kitchen area with under floor heating throughout. Part tiled walls. Triple aspect with large double glazed windows to the front and rear with 2 additional windows to the side. TV point. Door to...
UTILITY ROOM: , Fitted with an attractive range of floor and wall units with inset stainless steel sink and drainer with mixer tap. Integrated Bosch washing machine. Plumbing and appliance space for a tumble dryer. Extractor fan. Tiled floor with under floor heating. Part tiled walls. Double glazed window and door to side aspect.
LIVING ROOM: , Large brick fire place with stone hearth and wood burning stove. Under floor heating. Double glazed ‘French‘ doors opening to the rear garden with double glazed windows to the rear and side. TV point.
WC: , Modern white suite comprising of a hand wash basin inset to vanity unit and low level WC. Frosted double glazed window to front aspect. Extractor fan. Part tiled walls. Tiled flooring with under floor heating.
FIRST FLOOR:
LANDING: , Double glazed window to rear aspect. Storage cupboard with shelving. Loft hatch with a pull down ladder. Radiator. Doors to...
BEDROOM 1: , Double glazed window to rear aspect. Two radiators. TV point. Doors to...
EN SUITE: , Modern white suite comprising of a hand wash basin inset to vanity unit and low level WC. Shower cubical with ‘rainforest‘ style shower head. Heated towel rail. Frosted double glazed window to side aspect. Tiled flooring. Part tiled walls.
BEDROOM 2: , Double glazed window to rear aspect. Radiator. TV point.
BEDROOM 3: , Double glazed window to the front aspect. Radiator. TV point.
BEDROOM 4: , Fitted wardrobe with a hanging rail and additional shelving. Double glazed window to side aspect. Radiator. TV point.
BATHROOM: , Modern white suite comprising of a panelled bath with mixer tap and independent shower above. Hand wash basin inset to vanity unit and low level WC. Frosted double glazed window to side aspect. Heated towel rail. Extractor fan. Tiled flooring. Part tiled walls.
OUTSIDE:
REAR GARDEN: , Mainly laid to lawn with a large patio entertaining area adjoining the rear of the property. Outside lighting. Outside tap. Side gated access.
DRIVEWAY: , Gated access to the shared driveway. Parking for multiple vehicles.
GARAGE: , Large garage with an electric up and over door to the front. Power and lighting. Double glazed window to the side. Door to the rear garden.
 4
4

agent