Haywards Heath 1.3 miles
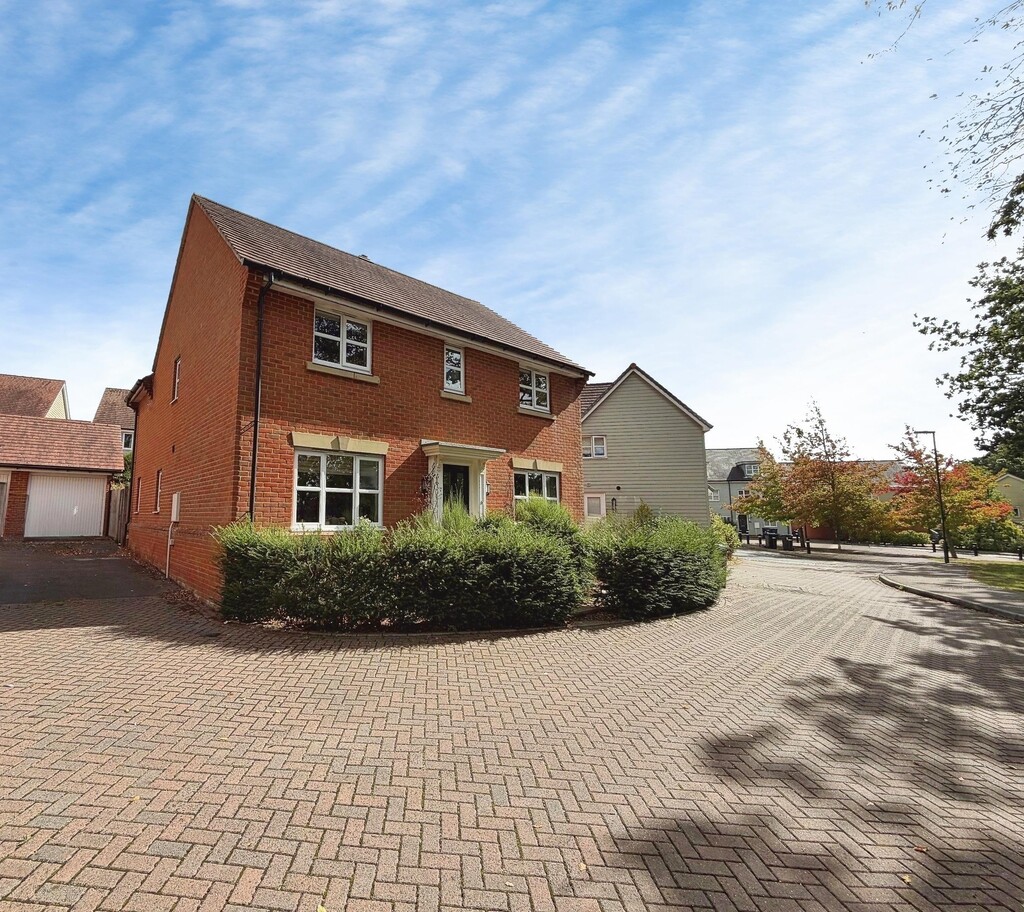
WALK-THROUGH VIDEO TOUR - LARGE 280 m2 / 3000 sq ft INTERNAL ACCOMMODATION - This is an extremely SPACIOUS four double bedroom DETACHED family home located in Haywards Heath. The property features a unique layout with vast downstairs space including several large reception rooms and modernised kitchen/breakfast room a bathrooms. The well presented accommodation briefly comprises an entrance hall, 22 x 16ft living room, dining room, kitchen/breakfast room, study, downstairs WC, two family bathrooms, four double bedrooms and a walk in wardrobe area. Outside is a large private driveway leading to a detached double garage. The rear and wrap around side gardens are beautifully landscaped within secluded grounds. Viewing is highly recommended.
GROUND FLOOR:
ENTRANCE HALL: Glazed front door opening to the large entrance hall. Windows to front aspect. Doors to...
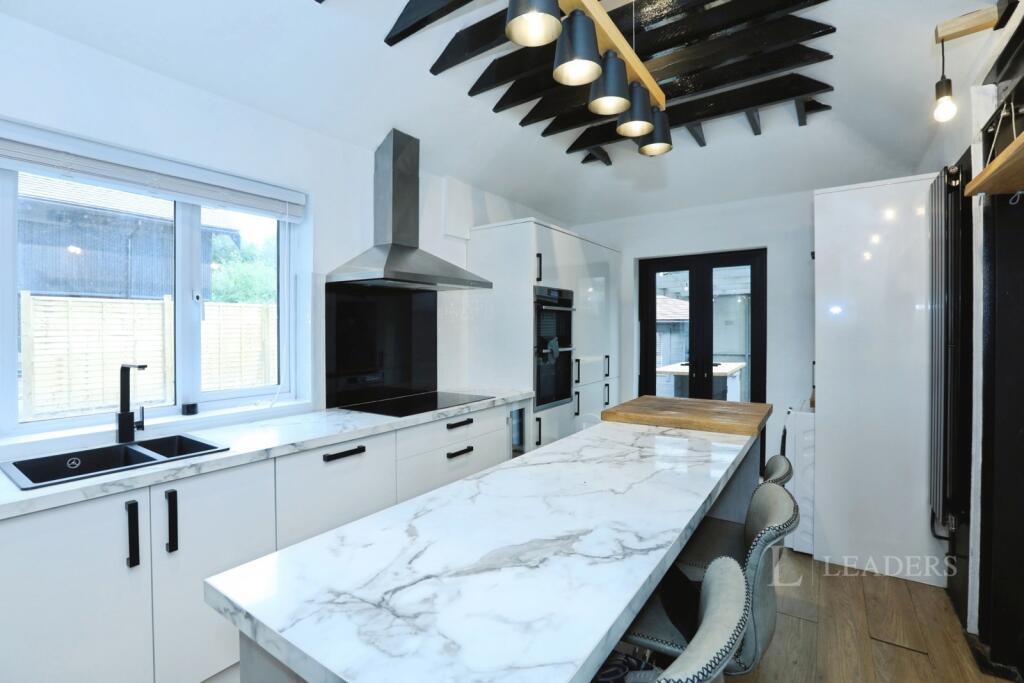
KITCHEN/BREAKFAST ROOM: Fitted with an attractive range of floor units with additional breakfast bar island. Inset stainless steel one and a half sink with drainer and mixer tap. Integrated electric hob with extractor hood over. Integrated electric oven. Washing machine and fridge/freezer. Double aspect with double glazed windows to the rear and side. Door opening to the side garden. Door to...
DINING ROOM: Double glazed sliding patio doors opening to the rear garden. Part glazed bi-folding doors to...
LIVING ROOM: Twin aspect with a double glazed window to the front and sliding patio doors opening to the rear garden. TV point. Door to...
STUDY: Double glazed window to rear aspect. Telephone point. Storage cupboard.
WC: Suite comprising of a hand wash basin and low level WC. Double glazed window to front aspect.
INNER HALLWAY: Three double glazed windows to front aspect. Additional double glazed door to the front. Storage cupboard housing the hot water tank with shelving above. Access to the loft area. Stairs to the first floor landing. Doors to...
BEDROOM: Two double glazed windows to rear aspect. Fitted double wardrobes with hanging rails and shelving above.
BEDROOM: Twin aspect with double glazed windows to the front and rear. Fitted double wardrobes with hanging rails. Vanity unit with inset wash basin.
FAMILY BATHROOM: White suite comprising of a panelled bath, hand wash basin and low level WC inset into a vanity unit. Additional shower cubicle. Tiled walls. Heated towel rail. Double glazed window to rear aspect.
FIRST FLOOR:
LANDING: Double glazed window to front aspect. Telephone point. Two eaves storage cupboards. Access to second loft area. Doors to...
BEDROOM: Twin aspect with large double glazed windows to the front and rear. Door to...
DRESSING ROOM: Dressing room with built in wardrobes. Vanity unit with inset sink. Double glazed window to rear aspect. Eaves storage cupboard.
BEDROOM: Double glazed window to rear aspect. Storage cupboard with fitted shelving.
FAMILY BATHROOM: Suite comprising of a panelled bath, hand wash basin and low level WC. Additional shower cubicle. Part tiled walls. Double glazed window to rear aspect.
OUTSIDE:
PRIVATE DRIVEWAY: Large driveway providing ample parking for several vehicles. Side area of lawn with various shrub borders. Gated access to the rear garden.
DETACHED DOUBLE GARAGE: Up and over door to the front. Power and lighting. Access to third loft area. Glazed window to rear aspect.
REAR GARDEN: Mature rear garden which is mainly laid to lawn with various tree and shrub borders. Large pond. Additional paved patio area adjoining the rear of the property.
 4
4

agent