Bridgwater 0.6 miles
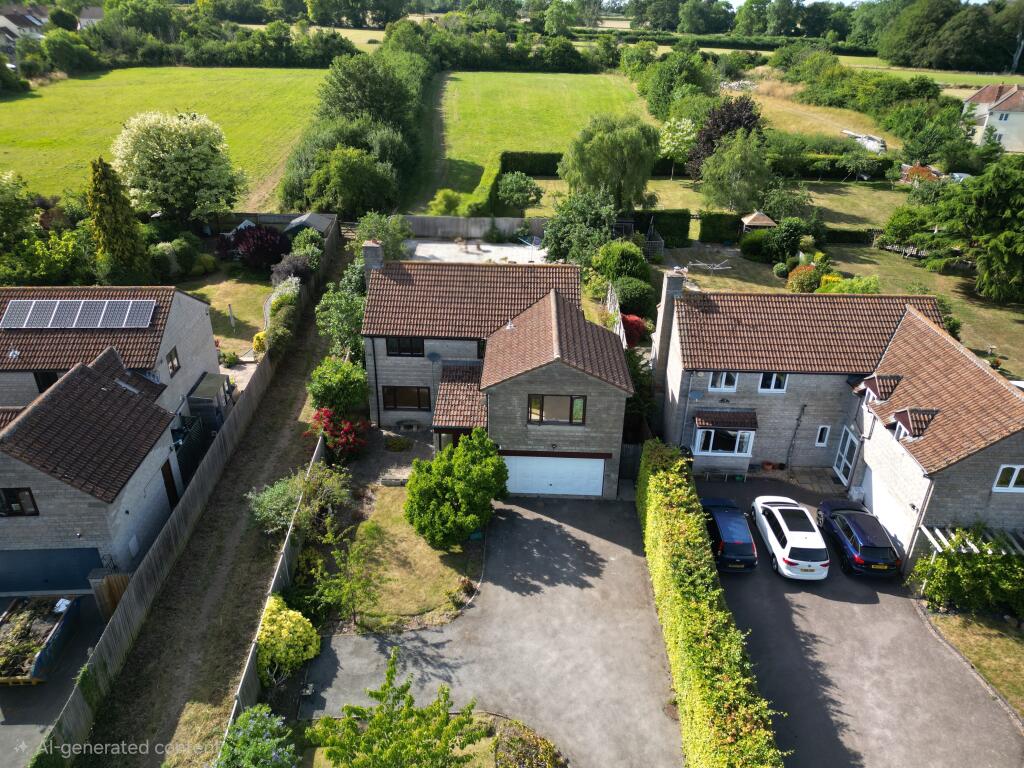
Tucked away on a private no-through road just a short distance from Bridgwater town centre, this impressive five-bedroom detached home is a true hidden gem, offering privacy, generous accommodation and extensive outdoor space.
To the front of the property is a front garden, double garage and side access leading to the rear garden from both sides of the property.
The accommodation begins with an entrance porch leading into a spacious entrance hallway with under-stairs storage and a downstairs cloakroom. Off the hallway is a ground floor double bedroom complete with fitted mirrored wardrobes and a front aspect window, providing flexible accommodation for guests or multi-generational living.
The spacious lounge enjoys a feature fireplace, front aspect window and double doors opening into the dining room. The dining room benefits from a lift providing access to one of the first-floor bedrooms, adding excellent accessibility to the home. From here, there is access to an additional reception room overlooking the rear garden, with French doors opening onto the patio beneath a sheltered sloping roof.
Also accessed from the dining room is the fitted kitchen, featuring a double electric oven and electric hob. The ground floor is completed by a utility room with additional storage cupboard, leading through to an outside lobby with French doors opening onto the patio and an internal door providing access into the double garage.
Outside, the wrap-around rear garden is a standout feature of the property, offering a generous patio area, extensive lawn, mature trees and hedging, together with a useful storage shed, creating a fantastic outdoor space for families and entertaining.
Upstairs, the landing provides access to an airing cupboard and four further bedrooms. One bedroom benefits from fitted wardrobes, built-in desk, shelving and additional storage. The principal bedroom offers extensive fitted storage together with an en-suite shower room. The remaining bedrooms also include built-in storage and shelving, with one bedroom providing access to the lift connecting to the dining room below.
A spacious family bathroom completes the first floor and comprises a separate bath, shower, wash hand basin and WC.
The property is fully double glazed, benefits from gas central heating throughout and is available to move into immediately.
EPC Rating C
Council Tax Band E
AGENTS NOTE:
VIEWING TIMES: 9.30am to 4.00pm Monday to Friday.
Material Information
Construction - Traditional Build
Utilities - Electricity, Gas, water and mains drainage.
Heating - Gas
Mobile telephone and broadband coverage available. To confirm the nature of the coverage and speeds, etc., please see below:
For information regarding flooding, please see below:
flood-map-for-planning.service.gov.uk/location
Planning - To view planning applications in the local area, please see below:
Fees apply;
Holding deposit; The holding deposit of 1 weeks rent will be retained and put towards the first months‘ rent, subject to successful referencing. The holding deposit is non-refundable if the tenancy does not go ahead due to the tenants providing false or misleading information, pulling out or failing the right to rent check. Details will be put in writing to the tenants within 7 days of the application not proceeding.
Late payment of rent; 3% above the Bank of England base rate which, after 14 days can be backdated to the day rent was due.
Any alternations/variations to the tenancy agreement; £50.
Early termination fee (with landlords consent) £510.00.
All charges are inclusive of vat.
A property cannot be held in reserve until all relevant monies have been paid.
Any keys or security devices that are lost during the tenancy will be charged to the tenant.
 5
5

agent