Carlton 1 miles
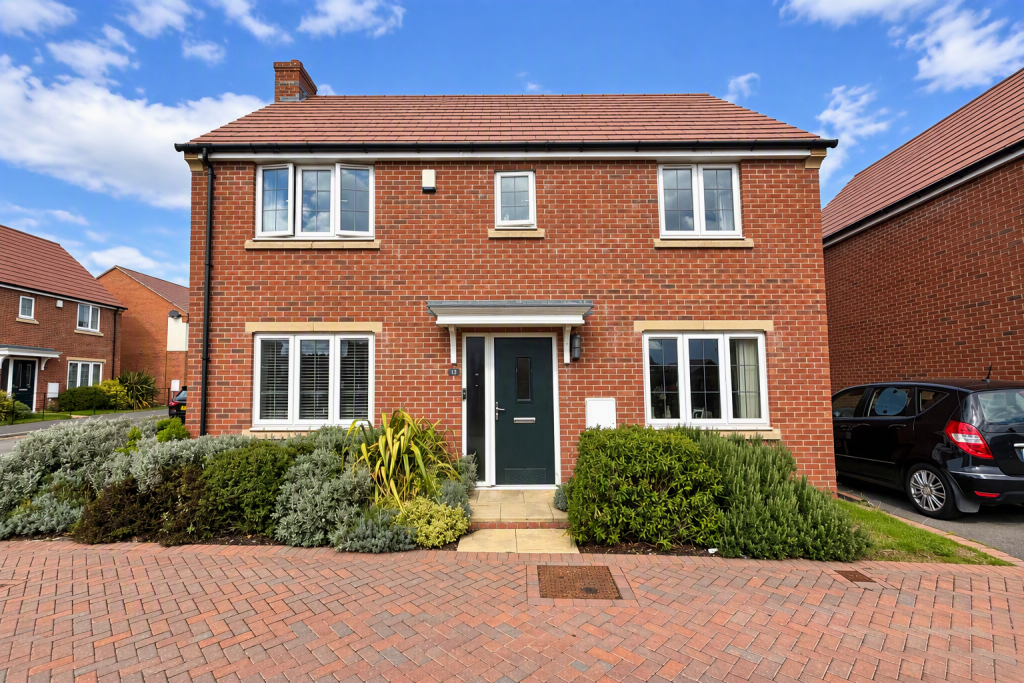
An impressive, versatile and deceptively spacious extended detached house, occupying a desirable position at the end of a quiet cul-de-sac in sought-after Gedling Village. The property offers versatile and generously proportioned accommodation, complemented by beautifully landscaped gardens and excellent parking and garaging. An entrance porch leads into an L-shaped entrance hall, with built-in storage and an open-plan section leading directly into the modern breakfast kitchen, which is fitted with integrated appliances including an oven/grill, gas hob and dishwasher. There is also a separate utility/WC. There are two versatile reception rooms, currently arranged as a cosy lounge and a large dining room, although this can be adapted. The larger reception room features fitted units, a feature fireplace and sliding patio doors opening onto a raised patio with a glass-panel border, while also leading into a spacious fully glazed conservatory with further access to the patio. There are four double bedrooms, including one on the ground floor and a further bedroom accessed via its own staircase, alongside three shower rooms (including en-suites to bedrooms one and two), all benefiting from two-way rainfall showers. Outside, the beautifully landscaped gardens provide an attractive setting, with the rear garden enjoying a desirable south-facing aspect. A driveway leads through double gates to a double garage positioned within the rear garden, while additional parking for two cars is also available to the front. Ideally located close to a range of local amenities, this exceptional home combines generous living space, flexibility and a highly sought-after setting.
TENANCY DETAILS
Available From: 1st October 2026
Furnishing: Landlord is flexible
EPC Rating: C
Council Band: E
 4
4

agent