Navigation Road 1.9 miles
'''ZERO DEPOSIT GUARANTEE AVAILABLE'''
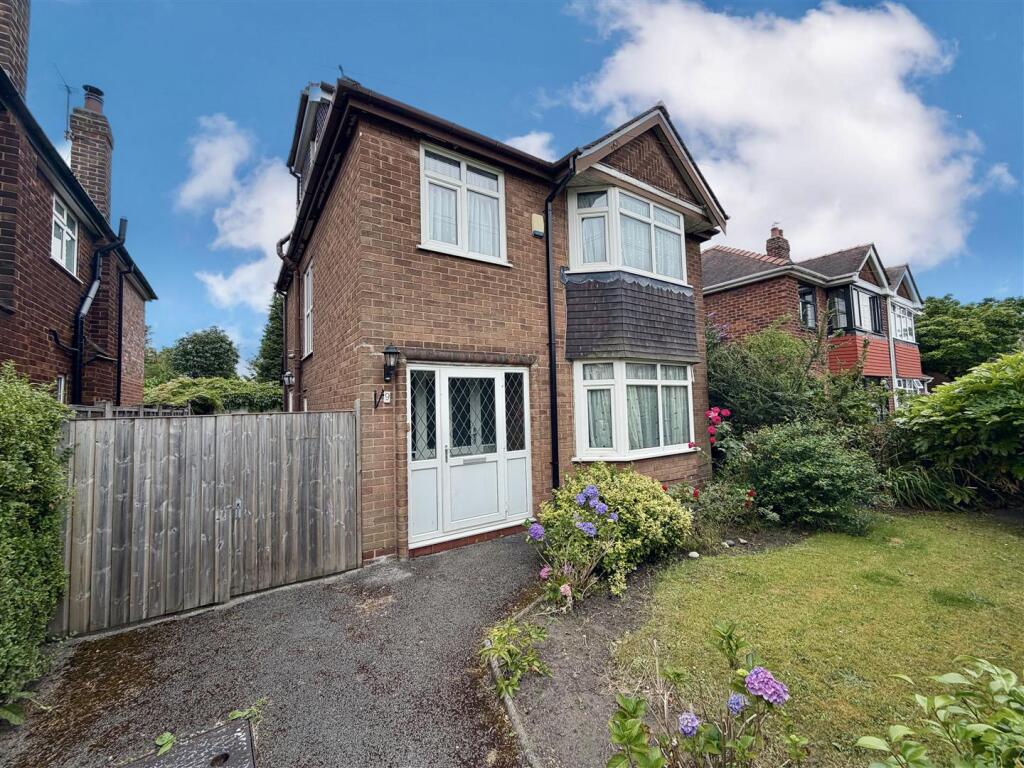
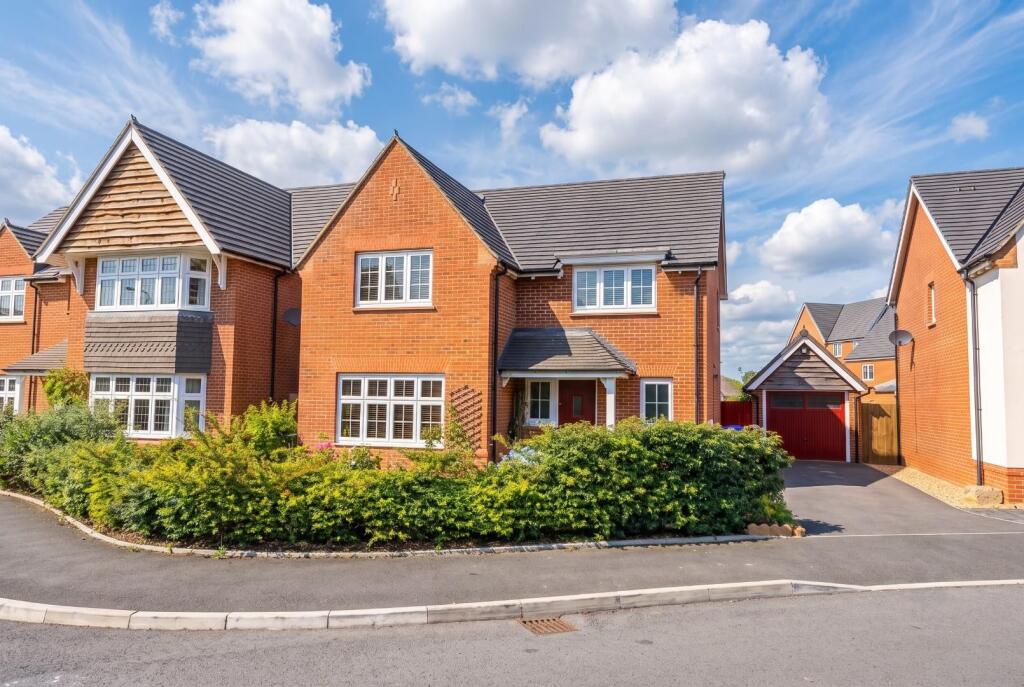
A spacious four-bedroom detached family home offering excellent living accommodation, three reception rooms, a fitted kitchen with appliances, downstairs WC, family bathroom, driveway, car port and private garden.
The property provides versatile accommodation across two floors and would suit families or professional tenants looking for a well-proportioned home in a popular Sale location.
The ground floor comprises an entrance hallway, three separate reception rooms, providing flexible space for a lounge, dining room, home office or playroom, together with a downstairs WC.
The fitted kitchen is equipped with a range of units and includes appliances, offering practical day-to-day living space with access to the outside.
To the first floor are four bedrooms and a family bathroom, providing generous accommodation for a family or those requiring additional bedrooms for home working or guests.
Externally, the property benefits from a driveway providing off-road parking, a car port and a garden, offering useful outdoor space for relaxation and entertaining.
Situated on Cunliffe Drive in Sale, the property is well placed for access to the amenities, shops, schools and transport links available in the surrounding area. Sale town centre and its excellent range of independent shops, caf©s, restaurants and everyday amenities are within easy reach, while transport links provide convenient access towards Manchester and the surrounding areas.
Early viewing is highly recommended to appreciate the size, layout and versatility of this detached family home.
Council Tax Band: E
EPC Rating: E
IMPORTANT NOTE TO POTENTIAL PURCHASERS & TENANTS: We endeavour to make our particulars accurate and reliable, however, they do not constitute or form part of an offer or any contract and none is to be relied upon as statements of representation or fact. The services, systems and appliances listed in this specification have not been tested by us and no guarantee as to their operating ability or efficiency is given. All photographs and measurements have been taken as a guide only and are not precise. Floor plans where included are not to scale and accuracy is not guaranteed. If you require clarification or further information on any points, please contact us, especially if you are traveling some distance to view. POTENTIAL PURCHASERS: Fixtures and fittings other than those mentioned are to be agreed with the seller. POTENTIAL TENANTS: All properties are available for a minimum length of time, with the exception of short term accommodation. Please contact the branch for details. A security deposit of at least one months rent is required. Rent is to be paid one month in advance. It is the tenants responsibility to insure any personal possessions. Payment of all utilities including water rates or metered supply and Council Tax is the responsibility of the tenant in most cases.
SAL260540/2
 4
4

agent