 Malden Manor 0.1 miles
Carpeted communal hallway and stairs to second floor landing. Front door to:-
ENTRANCE HALLWAY
Entryphone, access to useful loft storage area.
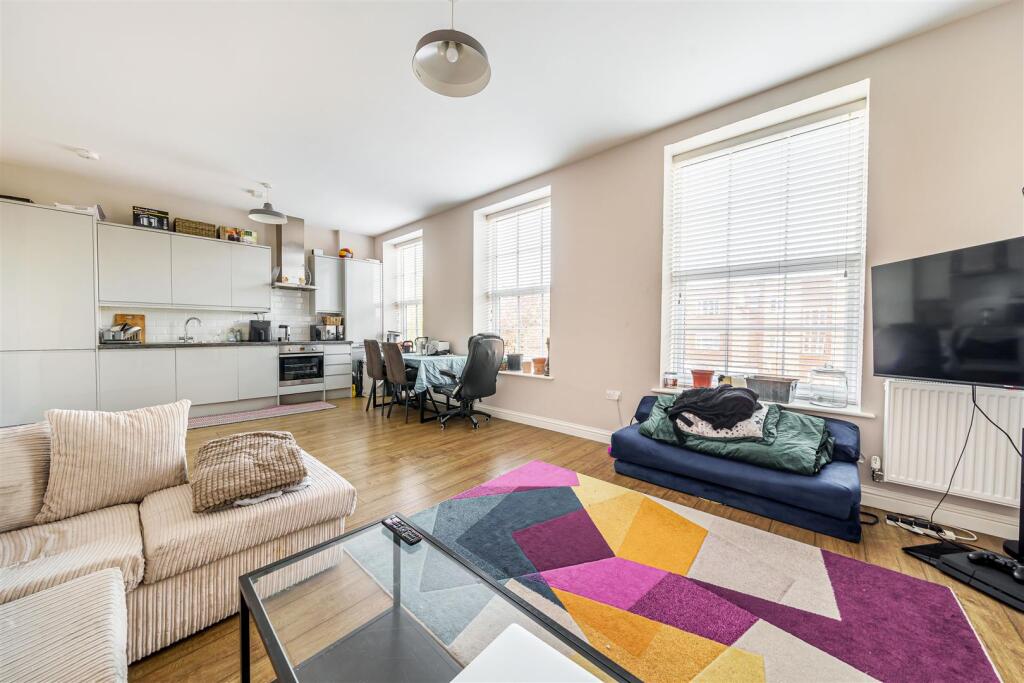
LIVING ROOM
14‘1 X 10‘1
Side aspect window, T.V point, electric radiator, telephone point, archway through to:-
FITTED KITCHEN
10‘8 X 6‘8
Fitted with a range of high and low level cupboards and drawers, roll worktop surfaces, built in four ring electric hob with extractor fan above, electric oven below, fitted fridge/freezer and washing machine, wood laminate flooring, inset one a half bowl single drainer stainless steel sink unit with mixer tap, window above, part tiled walls, built in shelved airing cupboard housing hot water cylinder tank.
BEDROOM
10‘5 X 10‘3
Up to range of fitted wardrobes, two windows, ceiling fan/light, electric radiator.
BATHROOM
White suite comprising panel enclosed bath with overbath electric shower with curtain and rail, pedestal wash hand basin, low level W.C., part tiled walls, extractor fan.
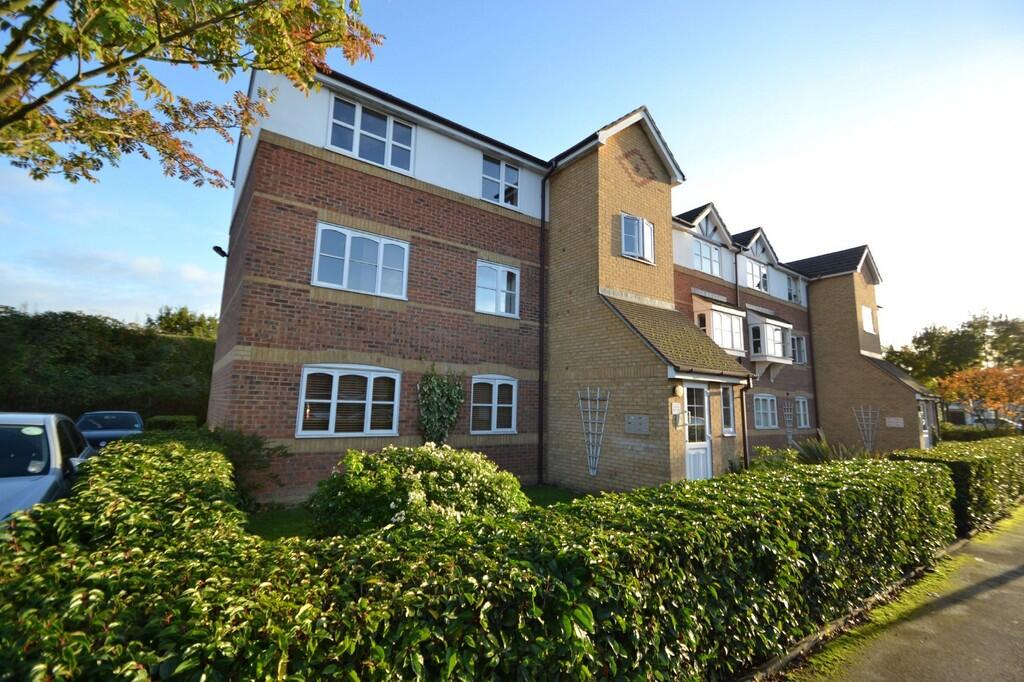
OUTSIDE
Set in well maintained communal gardens.
ALLOCATED PARKING SPACE
 1
1

agent