Sarn 0.5 miles
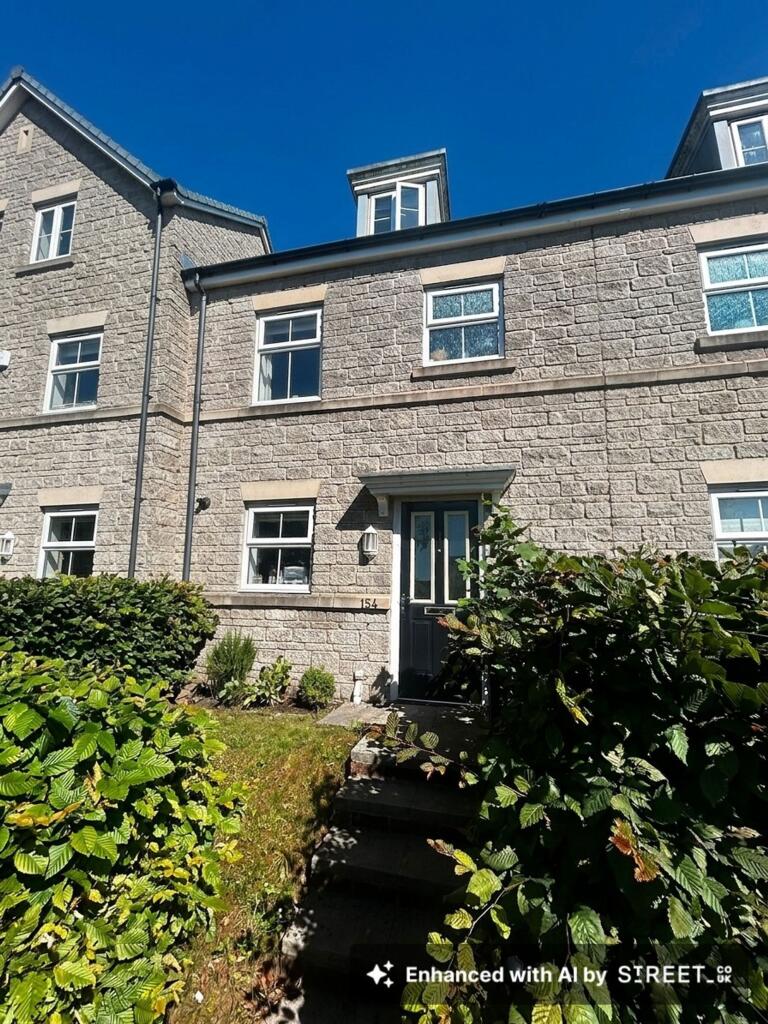
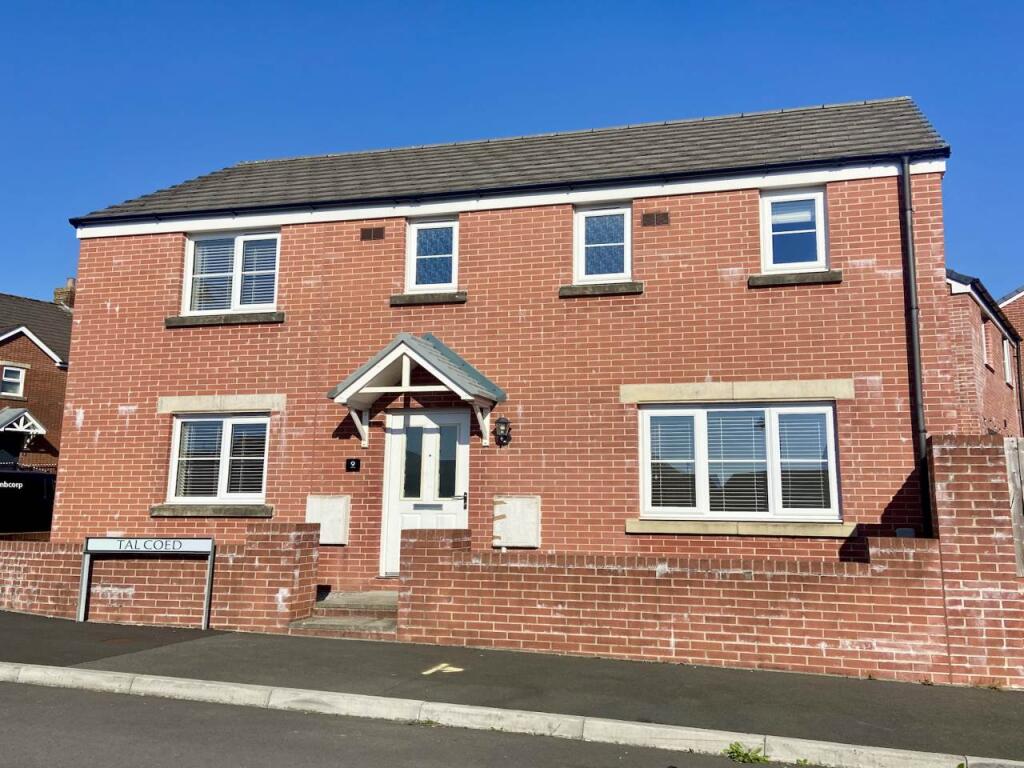
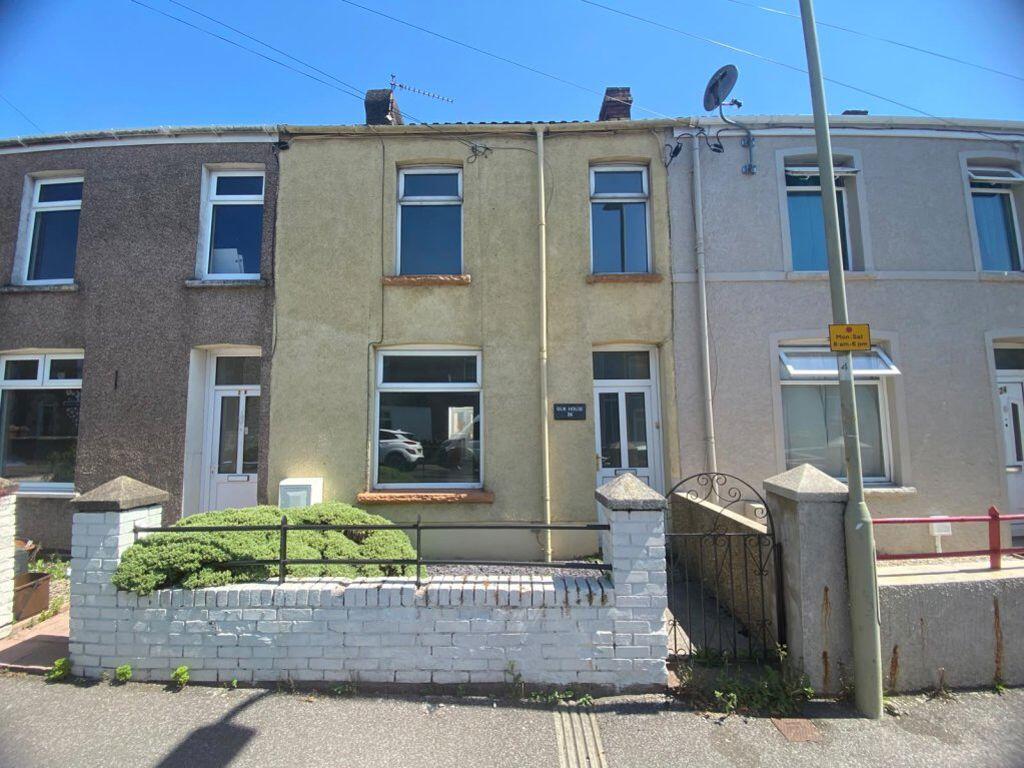
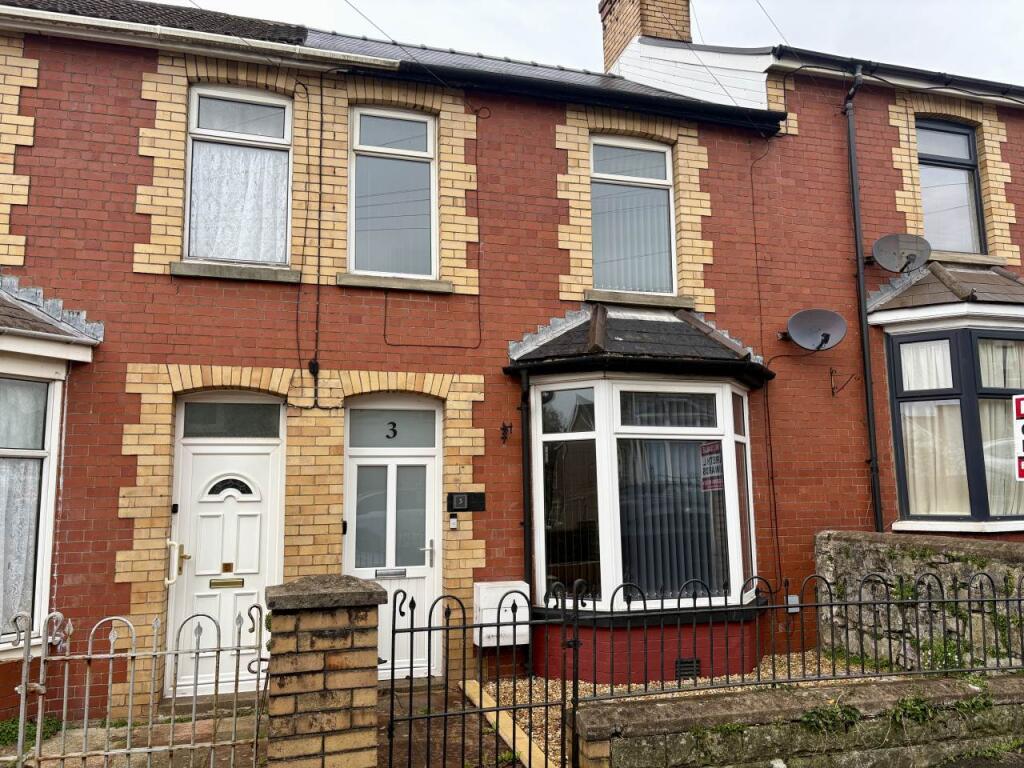
Hunters bring to the market this 3 BEDROOM SEMI DETACHED property found in the popular BAKERS WAY, BRYNCETHIN.
Briefly comprising of: LOUNGE / DINER, KITCHEN, CLOAKROOM, 3 BEDROOMS & BATHROOM. Enclosed rear GARDEN and DRIVEWAY to front.
EPC - C
Council TAX - C
Gas Central Heating
Holding Fee £219.30
RENT £950 pcm
BOND £1,050
'''EMAIL ENQUIRIES ONLY'''
General - Conveniently off junction 36 of the M4 in South Wales. Just a 20-30 min drive can get you to Cardiff or Swansea, Coast or Countryside. With mainline train station and bus routes close by.
Brynmenyn is a village to the North of Bridgend in Bridgend County Borough. The area has a population of 10,000. The local area boasts many facilities and amenities including: Primary Schools, Comprehensive School, Doctors Surgery, Bus routes, variety of shops, takeaways, pubs, along with a variety of shops centrally and on the outskirts at the many retail parks.
Close to Bridgend Town with further facilities and amenities including: Mainline Train Station and bus routes, restaurants, pubs, swimming pool and leisure facilities, along with a variety of shops.
Hallway - Laminate flooring, skimmed walls and ceilings with spot lighting, radiator, Upvc front door and window, stairs to first floor, doors to:
Lounge / Dining - 7.44m x 3.73m - with laminate flooring, skimmed walls and ceilings which are coved with spot lighting, window to front and french doors to rear, open arch to kitchen off dining
Kitchen - 3.00m x 2.77m - found at rear of property with tiled flooring, skimmed walls and ceilings which are coved with spot lighting, cream shaker style fitted kitchen with beech effect worktops, electric oven and gas hob, window to side and door to rear..
Cloakroom - with tiled flooring, skimmed walls and ceilings with spot lighting, 2 piece suite wc and hand wash basin, chrome towel radiator, window to side.
Landing - with carpets, skimmed walls and ceilings with central lighting, window to side, doors to:
Bedroom 1 - 3.71m x 3.56m - Double bedroom with carpets, skimmed walls and ceilings which are coved with central lighting, window to front, radiator.
Bedroom 2 - 3.56m x 3.81m - Double bedroom with carpets, skimmed walls and ceilings which are coved with central lighting, window to front, radiator, built in cupboard.
Bedroom 3 - 2.90m x 2.64m - Double bedroom with carpets, skimmed walls and ceilings which are coved with central lighting, window to rear, radiator.
Bathroom - 2.54m x 2.49m (at widest) - Modern bathroom, with tiled flooring, tiled / skimmed walls and skimmed ceilings with spot lighting, wc and sink, bath with over bath thermostatic shower and glass screen, chrome towel radiator.
Garden - rear garden with patio area against house and artificial grass and decked area to rear, block built outbuilding with electric side access. Front garden with driveway for 2 cars, side entrance
 3
3

agent