 Stevenage 1.9 miles
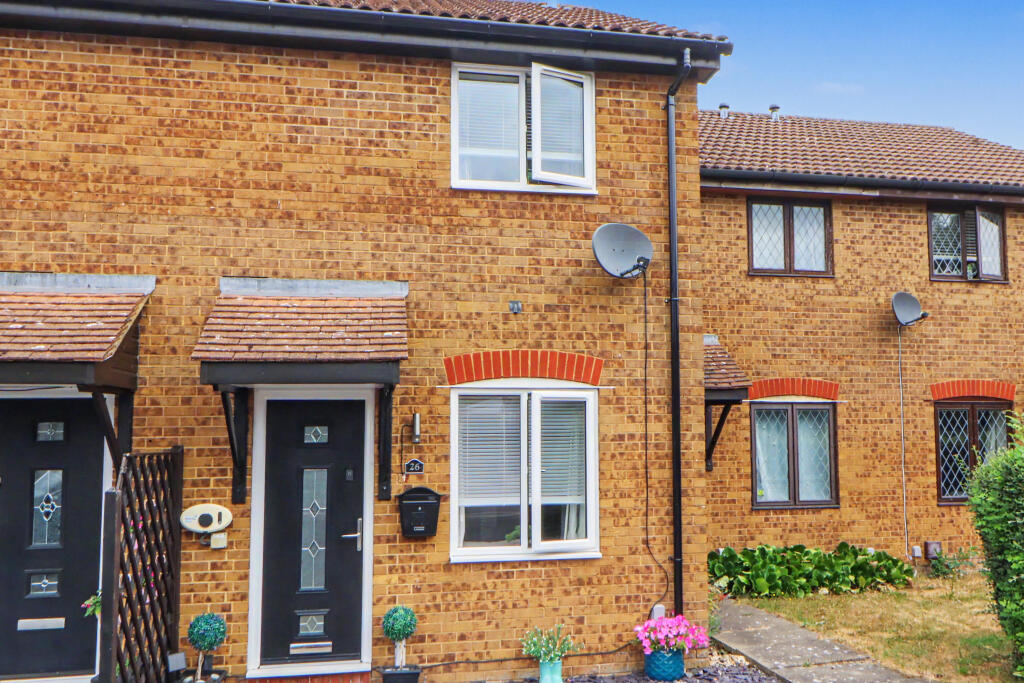
This well proportioned two bedroom terraced home, benefits from double glazed windows, a good size south facing rear garden and two allocated parking spaces right outside the door.
Dispersed throughout Great Ashby are numerous shops and amenities together with a number of parks, green spaces and woodland. Both Stevenage old and new towns are within easy reach and offer a wide range of shops, eateries from around the globe, leisure complex‘s and excellent transport links with a British Rail Station servicing London‘s Kings Cross.
SUMMARY OF ACCOMMODATION
'RECEPTION HALL'
'GOOD SIZE KITCHEN WITH WHITE GOODS'
'SITTING/DINING ROOM'
'TWO BEDROOMS'
'FAMILY BATHROOM'
'NEW WOOD FLOORING AND NEWLY FITTED CARPETS'
'ELECTRIC HEATING'
'DOUBLE GLAZED WINDOWS AND DOORS'
'ALLOCATED PARKING FOR TWO VEHICLES TO THE FRONT'
'GOOD SIZE SOUTH FACING REAR GARDEN'
'AVAILABLE END OF EARLY SEPTEMBER 2026'
'NON SMOKERS'
A canopied entrance with double glazed door affords access to:
RECEPTION HALL 11‘6 x 5‘9 Staircase to first floor with timber hand rail and storage cupboard below. Coved ceiling, high level fuse board, dado rail, night storage heater, telephone point and new oak wood effect flooring. Panelled door to sitting/dining room and access to:
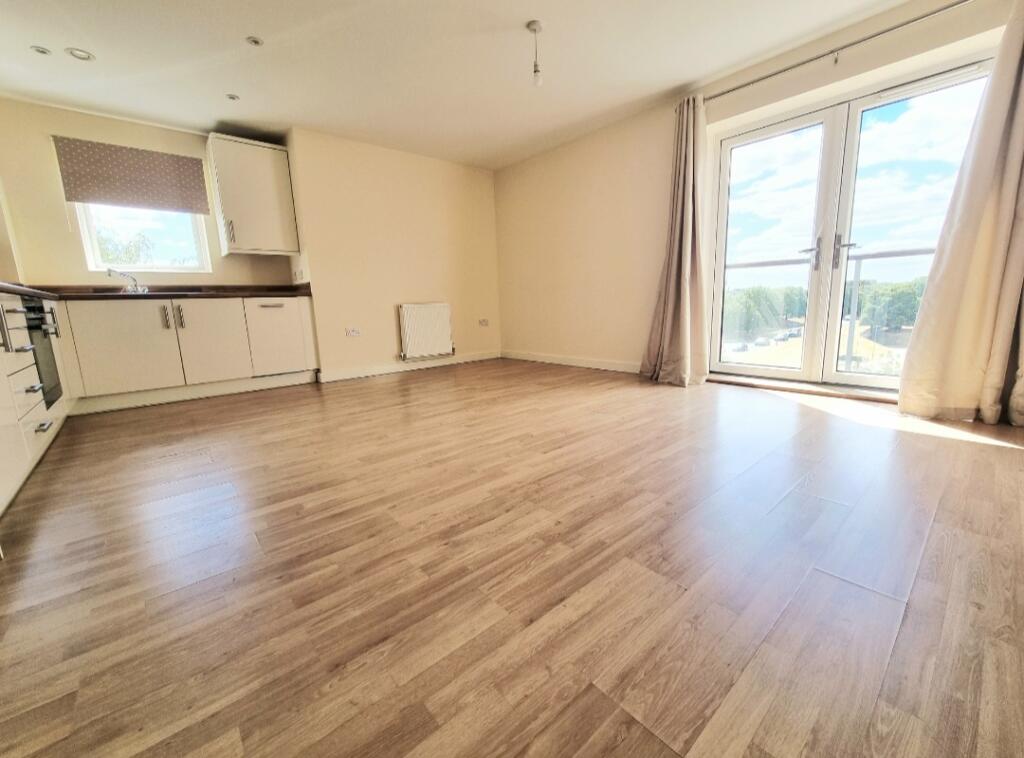
GOOD SIZE KITCHEN 11‘6 x 5.9 Fitted with a range of beech effect wall and base units with ample granite effect working surfaces and metro style tiled splashbacks incorporating stainless steel sink drainer unit with mono-bloc tap. Range of appliances to include; washing machine, fridge/freezer and electric oven and grill with four ring halogen hob and illuminated extractor canopy above. Double glazed window to front and new oak wood effect flooring.
SITTING/DINING ROOM 13‘ x 11‘10 Coved ceiling, dado rail, wall mounted electric radiator, new oak wood effect flooring, TV, telephone and satellite points. Double glazed sliding patio door to garden.
FIRST FLOOR
LANDING Coved ceiling, dado rail and panelled doors to bedrooms and bathroom.
BEDROOM ONE 11‘9 x 8‘11 Double glazed window to rear with electric radiator below. TV and Satellite points.
BEDROOM TWO 11‘9 x 9‘1 (max) Double glazed window to front with electric radiator below. TV point, built-in wardrobe and airing cupboard housing the hot water cylinder with fitted immersion heaters and slated shelving.
BATHROOM 6‘1 x 5‘5 Partly tiled in decorative ceramics with suite comprising; pedestal wash hand basin with chrome mixer tap, close coupled w.c. and panelled bath, again with chrome mixer tap, and independent thermostatically controlled power shower and glass screen. Recess spotlighting, extractor fan, high level fan heater, mirror fronted medicine cabinet and wood effect flooring.
EXTERIOR
The property benefits from two allocated parking spaces which are located right outside the front door. There is a short paved pathway leading to the front bordered on either side by shingle. External water connection.
The property enjoys a good sized, south facing, low maintenance rear garden which is enclosed by panelled fencing. Directly behind the property is a paved sun terrace with steps leading up to the lawn. To the rear is a timber garden shed and pedestrian access is afforded to the rear via a timber gate.
COUNCIL TAX BAND. C
Redress Scheme: - The Property Ombudsman -
Clients‘ Money Protection Scheme: - Client Money Protect,
Membership No. CMP003840 -
VIEWING: By appointment with Owners Sole Agents -
please contact: JEAN HENNIGHAN PROPERTIES - telephone
Important Note: These particulars have been prepared by Jean Hennighan Properties upon the instructions of the vendor(s) and do not constitute any part of a contract. Services, fittings and equipment referred to within have not been tested (unless otherwise stated) and no warranties can be given. All measurements are approximate and are for descriptive purposes only. Accordingly, the prospective tenant(s) must make their own enquiries regarding such matters. Det0394
Visit us or email us at:
 2
2

agent