Middlesbrough 0.7 miles
ACCOMMODATION All measurements are approximate
GROUND FLOOR
Entrance Porch
Entrance Hall:
Double glazed entrance door and fixed staircase to first floor.
Lounge:
3.78m (12‘5') x 3.60m (11‘10'). Fireplace wooden surround with marble effect laminate panel inset and hearth.
Dining Room:
3.49m (11‘5') x 2.82m (9‘3').
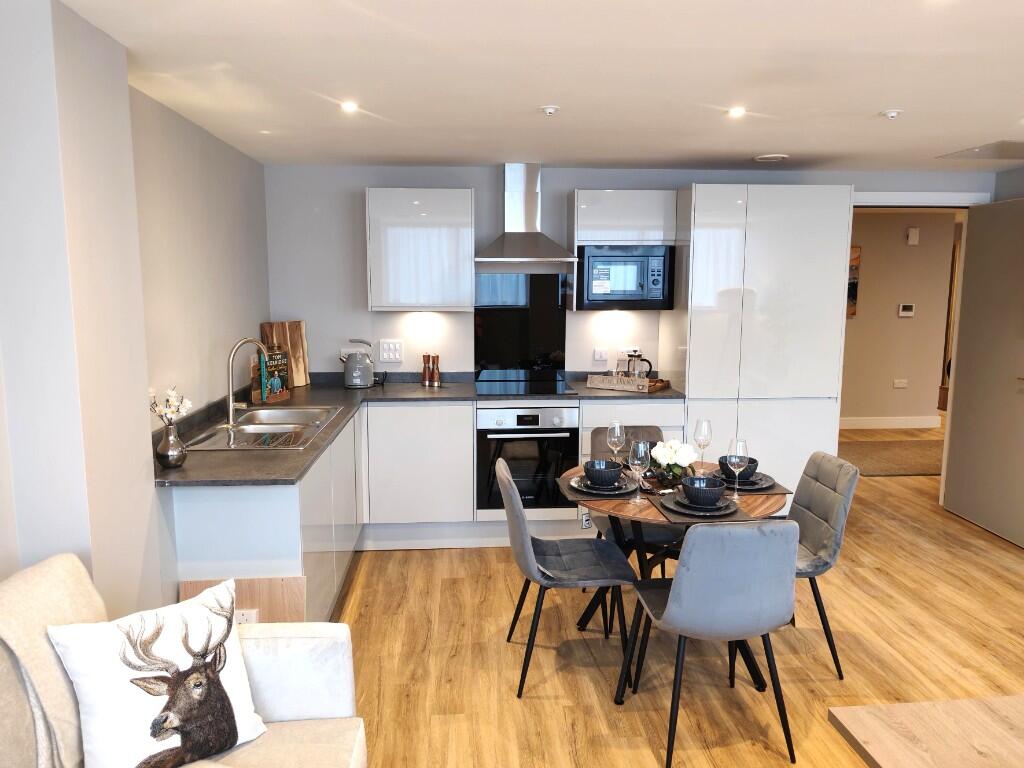
Fitted Kitchen:
3.01m (12‘10') x 1.83m (6‘). Stainless steel inset sink with chrome mixer tap, fitted wall, base and drawer units, laminate work surfaces, tiled surround, integrated gas hob and integrated electric oven, wood effect units with chrome handles and black laminate work surfaces.
Utility Area:
Rear inner hall leading to kitchen and bathroom. Double glazed door leading to rear yard.
Fully Tiled
Bathroom White suite, bath with electric shower over.
FIRST FLOOR
Landing Area
Bedroom 1:
3.91m (12‘10') x 2.99m (9‘10'). Fitted wardrobes.
Bedroom 2:
3.92m (12‘10') x 2.87m (9‘5').
EXTERNALLY
Enclosed Rear Yard
 2
2
agent