Warwick 0.3 miles
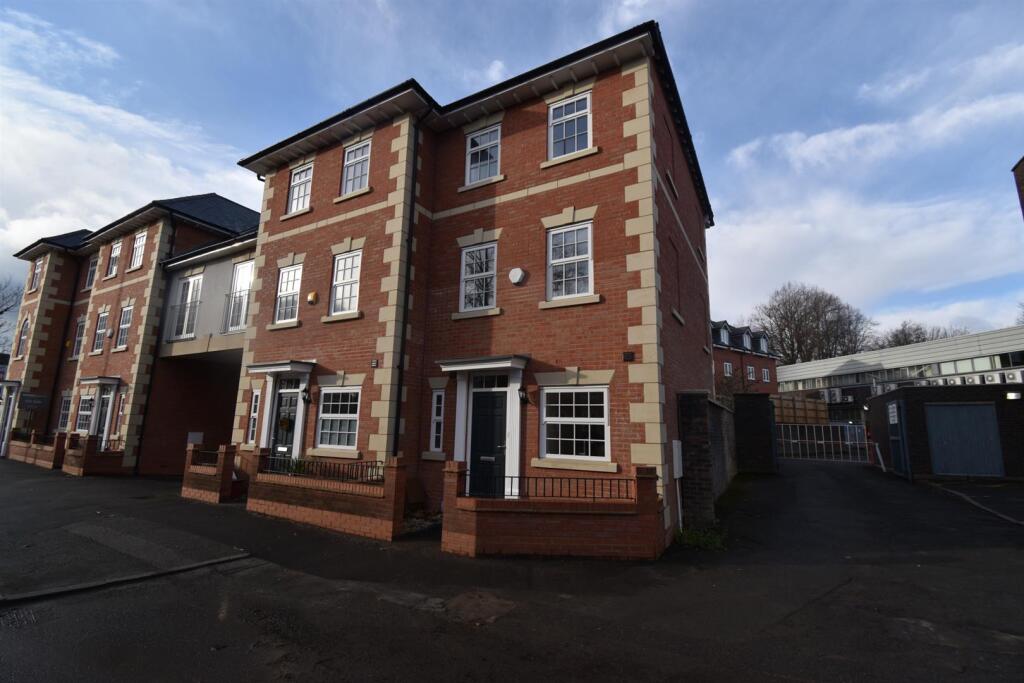
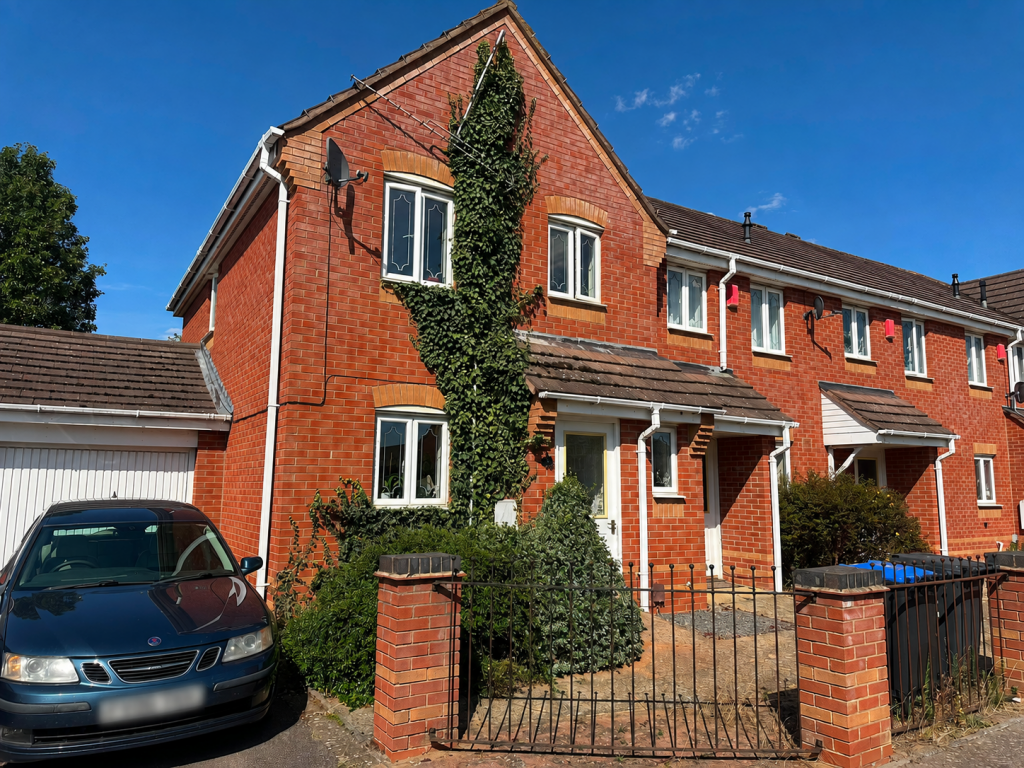
The accommodation is arranged over 3 floors and comprises entrance hall with guest cloakroom/ Wc off and useful understairs storage cupboard. From here is a personal door to the larger than average garage with power & light & storage cupboards. The washing machine & tumble dryer are also located here. On the next floor is the beautiful open plan living / dining /kitchen. The lounge has doors opening onto the garden and then there are a few steps to the kitchen / dining. The kitchen has been refitted with attractive units and incudes electric oven & induction hob & fridge freezer. On this floor also is a further room, fantastic as a study / office with lovely views. The study and living room are fitted with wall internet data points for stable fibre internet connections. On the next floor are three bedrooms (two large doubles both with superb walk-in wardrobes) and a bathroom with white suite & shower. Outside are gardens and a driveway to the front. Cliffe Way is a fantastic location being within close proximity to all the great amenities Warwick has to offer as well as Lemington Spa, both towns having lovely bars, restaurants, cafes, parks & shops. The A46 / M40 is nearby as well as the train stations (direct links to London). This home has been subject to many improvements recently to include rewiring, new gas central heating system and new ground floor WC. The shower is also new 2025. This home is offered with attractive, fresh and clean decor & carpets. It is lovely and light and airy and can only be fully appreciated by an internal viewing. Council Tax Band: Holding Deposit: £369.00
 3
3

agent