Butlers Lane 0.3 miles
A substantial and beautifully extended five-bedroom family residence, occupying an enviable corner plot within a peaceful cul-de-sac, offering versatile and exceptionally well-proportioned accommodation, generous private gardens and excellent access to some of Sutton Coldfield‘s most sought-after amenities.
This impressive home combines traditional charm with modern family living, creating a wonderfully versatile property ideal for those seeking space, comfort and convenience. The property is positioned within easy walking distance of Butlers Lane Cross-City railway station, the popular shops, caf©s and amenities of Mere Green, Sutton Park, and an excellent selection of highly regarded primary and secondary schools.
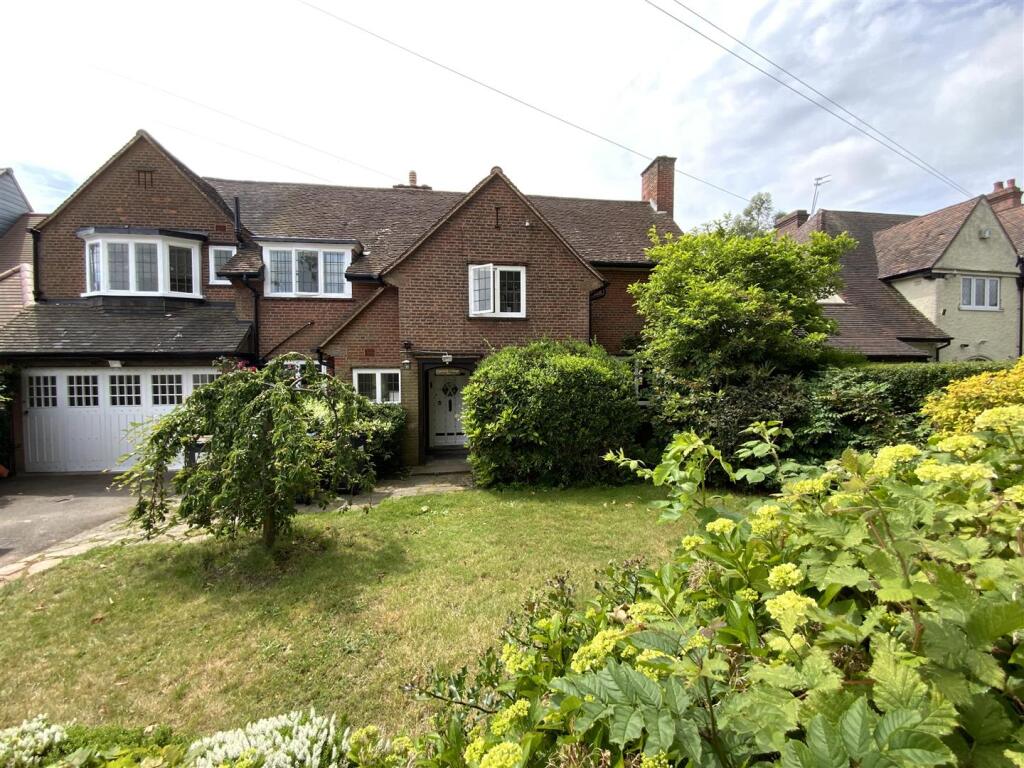
Approached via a generous driveway providing ample off-road parking, the property immediately offers a sense of space and privacy. Set on a substantial corner plot, the home benefits from attractive wrap-around gardens, a secure rear garden, patio areas, established borders and a useful garden room, providing an ideal additional space for working from home, hobbies or relaxation.
Ground Floor
The welcoming reception hall provides an impressive entrance to the property, featuring a traditional spindle staircase rising to the first floor and providing access to the principal living accommodation.
The formal lounge is a particularly inviting reception space, enjoying excellent natural light from the large front-facing window. A stylish feature wall incorporates an inset wood-burning stove, creating an attractive focal point, while the generous proportions provide ample room for comfortable seating. The lounge flows naturally through to the adjoining sitting/dining area.
The sitting/dining room offers excellent flexibility and could be arranged to suit individual requirements. A feature bay window overlooks the rear garden, creating a pleasant outlook and an abundance of natural light.
At the heart of the home is the impressive breakfast kitchen, providing a superb family and entertaining space. The kitchen is fitted with a comprehensive range of matching wall and base units, generous work surfaces and a breakfast bar, together with ample space for a dining table and chairs. A glazed door provides direct access to the garden. The kitchen opens seamlessly into the adjoining family room, creating a sociable and practical hub for everyday family life.
The family room enjoys a pleasant front aspect and benefits from useful fitted storage, providing a versatile additional reception space.
A stylish guest cloakroom is conveniently positioned off the hallway and features attractive wall panelling, a modern white suite and useful storage beneath the wash basin.
An additional home office/hobby room is accessed via an inner lobby from the kitchen. Currently utilised as a salon, this versatile room offers considerable potential and could equally serve as a home office, gym, hobby room, studio or occasional ground-floor bedroom.
First Floor
The spacious landing provides access to five bedrooms and the family bathroom.
Bedroom One is a generous double bedroom overlooking the front of the property, benefiting from fitted wardrobes and a private en-suite shower room.
Bedroom Two is another well-proportioned double bedroom with a feature bay window overlooking the rear garden.
Bedroom Three is a further double bedroom enjoying a pleasant rear aspect.
The impressive family bathroom is generously proportioned and finished with attractive wall tiling and decorative wooden panelling. The suite comprises a bath with shower screen, bidet, WC and wash basin.
Bedroom Four is a further double bedroom overlooking the front elevation, featuring an attractive curved window which floods the room with natural light, together with fitted wardrobe space.
Bedroom Five is a versatile smaller room which would make an excellent nursery, dressing room, home office or occasional bedroom, depending upon the tenant‘s requirements.
Outside
One of the property‘s outstanding features is its substantial corner plot and wrap-around gardens.
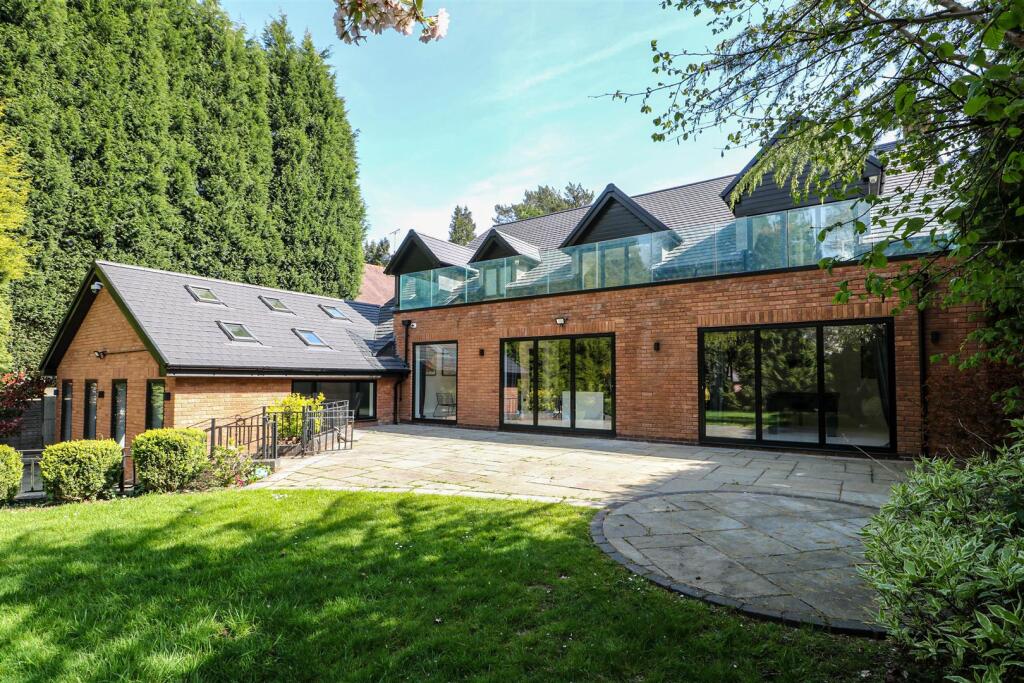
The secure rear and side gardens have been thoughtfully designed for ease of maintenance and feature areas of lawn, attractive patios, raised borders and established shrubbery. The garden provides an excellent private setting for outdoor dining, entertaining and family enjoyment.
A dedicated garden room provides an additional and highly versatile space, ideal for home working, hobbies or simply enjoying a quiet retreat away from the main house.
The property also benefits from generous off-road parking for several vehicles, with the driveway positioned behind a low brick wall and established shrubbery. Wooden gates provide additional security and access to the side/rear parking area.
A useful garage/storage area provides valuable additional storage and is particularly suitable for bicycles, pushchairs, motorcycles, garden equipment or a small vehicle.
A Truly Exceptional Family Rental
This impressive and substantially extended home offers an outstanding combination of space, versatility, privacy and location. With five bedrooms, multiple reception areas, an impressive breakfast kitchen, en-suite facilities, extensive gardens, garden room and generous parking, it represents an exceptional rental opportunity for a family looking for a long-term home in a highly desirable Sutton Coldfield location.
Early viewing is highly recommended to fully appreciate the size, flexibility and quality of accommodation this impressive property has to offer.
Council Tax Band: D
Holding Deposit: £576.92
 5
5

agent