Bury St Edmunds 3.3 miles
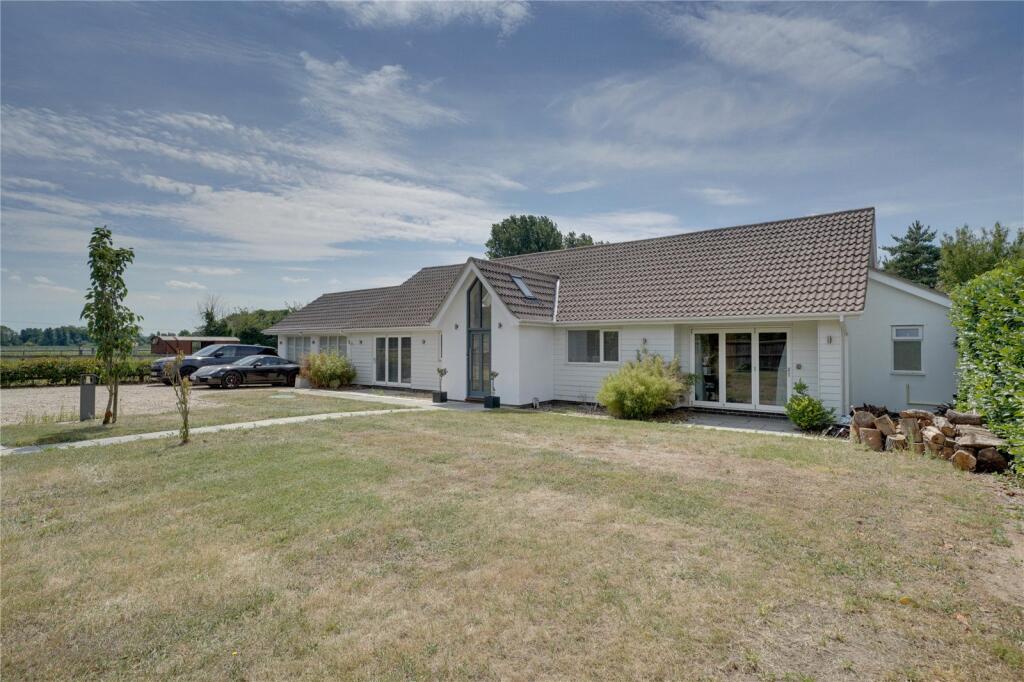
Hazells is proud to present this incredible modern and spacious five bedroom family home, conveniently located opposite the popular Culford School, offering excellent access to both RAF Lakenheath and Mildenhall whilst remaining close to Bury St Edmunds and everything that it has to offer.
The accommodation has been finished to an exceptionally high standard, and offers versatility with both an open plan living, dining and kitchen area plus two additional reception rooms downstairs (one of which could also be used as the fifth bedroom), along with a utility room and WC.
Upstairs there are four double rooms, with the principle bedroom offering a large amount of built in wardrobe space along with an ensuite bathroom, the second bedroom also benefits from an ensuite bathroom. The stunning family bathroom offers both bath and shower facilities.
With wood flooring throughout, vaulted ceilings and plenty of beautiful design features, this home has the wow factor.
Externally there is plenty of parking for multiple vehicles, along with outdoor entertaining space and external storage.
Air Source Heat Pump Central Heating and fully double glazed.
Early viewing is a must!
ACCOMODATION COMPRISES -
Entrance Hallway
WC - Tiled flooring, modern white WC and basin, heated towel rail, modern feature wallpaper.
Study 15ft6 x 8ft7 - Dual Aspect with window to front and side, wood flooring, cast iron radiator.
Utility Room 8ft3 x 9ft7 - Door to side, windows to side, composite stone worktop, modern grey fronted floor units, space and hookups for washer, space and hookups for dryer, tiled flooring.
Kitchen /Lounge 32ft5 x 12ft7 - Large open plan kitchen / lounge area, patio doors to rear garden, windows to side and rear, wood flooring, modern fitted kitchen with range of wall and floor units and composite stone worktops, inset butler style sink, integrated double electric oven, hob with tiled splashback and stainless steel extractor above, cast iron radiators.
Dining Room 14ft8 x 8ft3 - Wood flooring, pantry cupboard, space for American style fridge freezer, display cupboard to wall, cast iron radiator.
Snug / Fifth Bedroom 10ft10 x 12ft7 - Wood flooring, window to front, log burner, built in storage unit and shelving, cast iron radiator.
Bedroom One 8ft7 x 15ft5 - Windows to side, large wall length fitted wardrobes, feature wallpaper, radiators, chandelier.
Ensuite - Tiled floor, half tiled wall, modern white standalone bath with swan-neck taps, vanity unit beneath bowl sink with mirror above, WC.
Bedroom Two 14ft9 x 13ft7 - Wood flooring, window to rear, radiator.
Ensuite - Part tiled walls, tiled flooring, glass corner shower enclosure with thermostatic mixer shower and soaker head, corner vanity sink unit, WC, towel rail.
Family Bathroom 9ft1 (narrowing) x 17ft - Tiled flooring, half tiled walls, modern white bathroom suite including modern standalone bath with swan neck mixer tap and shower attachment, WC, large glass shower enclosure with thermostatic mixer shower, his and hers bowl sinks with vanity units beneath and mirror above, cast iron radiator, window to side.
Bedroom Three 11ft10 x 10ft2 - Large built in wardrobe, window to side, wood flooring, radiator.
Bedroom Four 11ft10 x 10ft2 - Window to front, wooden flooring, radiator.
Externally - Enclosed gravelled rear garden with patio area and part artificial lawn wrapping around side of property to front garden also laid to gravel offering parking for multiple vehicles, large brick built storage shed.
EPC Rating - 'C'
Council Tax Band -'C'
 5
5

agent