Batley 1.2 miles
 This superb seven-bedroom detached home is arranged over three spacious floors, offering exceptional living accommodation throughout. The property is located in the sought after area of Upper Batley and must be viewed to be fully appreciated. The ground floor has under floor heating throughout and comprises of a welcoming entrance hallway, a generous open-plan kitchen and dining area with a cosy snug, a spacious lounge, and a separate utility room/ porch, creating an ideal layout for both everyday family life and entertaining. The first floor features five well-proportioned bedrooms (all with fitted wardrobes), served by a luxurious four-piece family bathroom. Occupying the entire second floor is the superb principal suite, complete with a spacious en-suite bathroom and a walk-in wardrobe. Also on this level is a further double bedroom with its own en-suite shower room, making it perfect for guests or older family members. Externally, the property enjoys ample off-road parking, a double garage, beautifully maintained gardens, and stunning open views, completing this exceptional family home.
ENTRANCE HALLWAY An external door leads into the entrance hallway. A turned staircase leads to the first floor.
CLOAKS/ WC Wash hand basin and low flush WC.
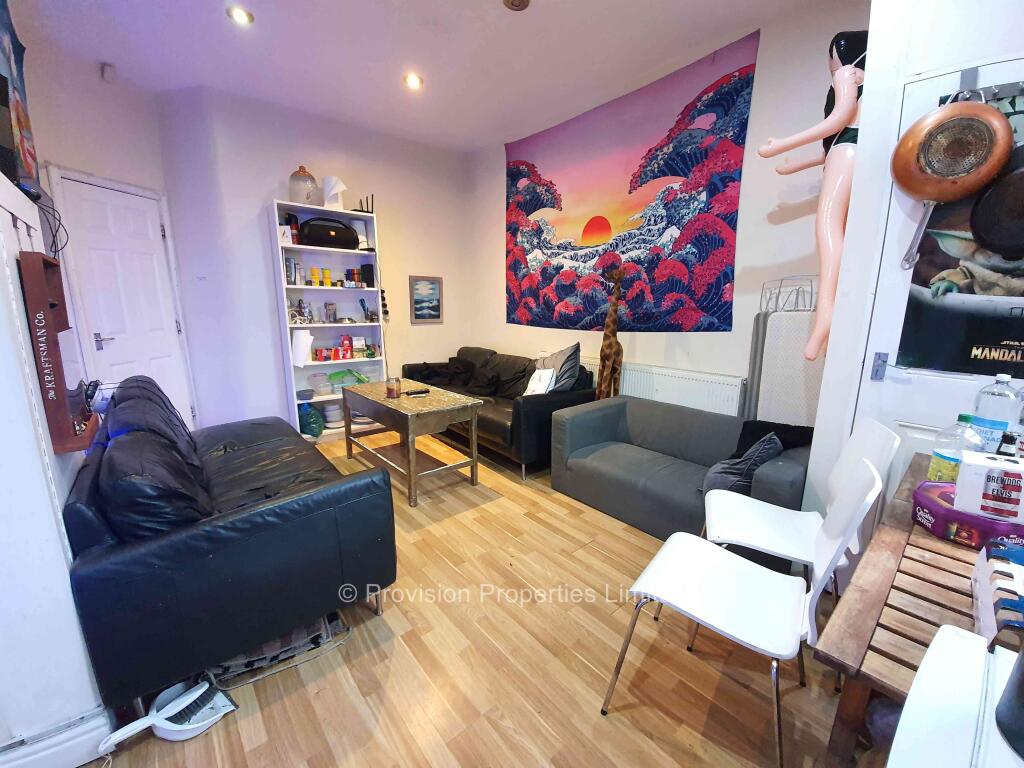
LOUNGE 17‘ 10' x 14‘ 1' (5.44m x 4.29m) The lounge with feature fireplace. Outstanding views.
SIDE PORCH 8‘ 8' x 5‘ 6' (2.64m x 1.68m) This good sized room has built in wardrobes, plumbing for washing machine and tumble dryer. An external door leads to the side elevation.
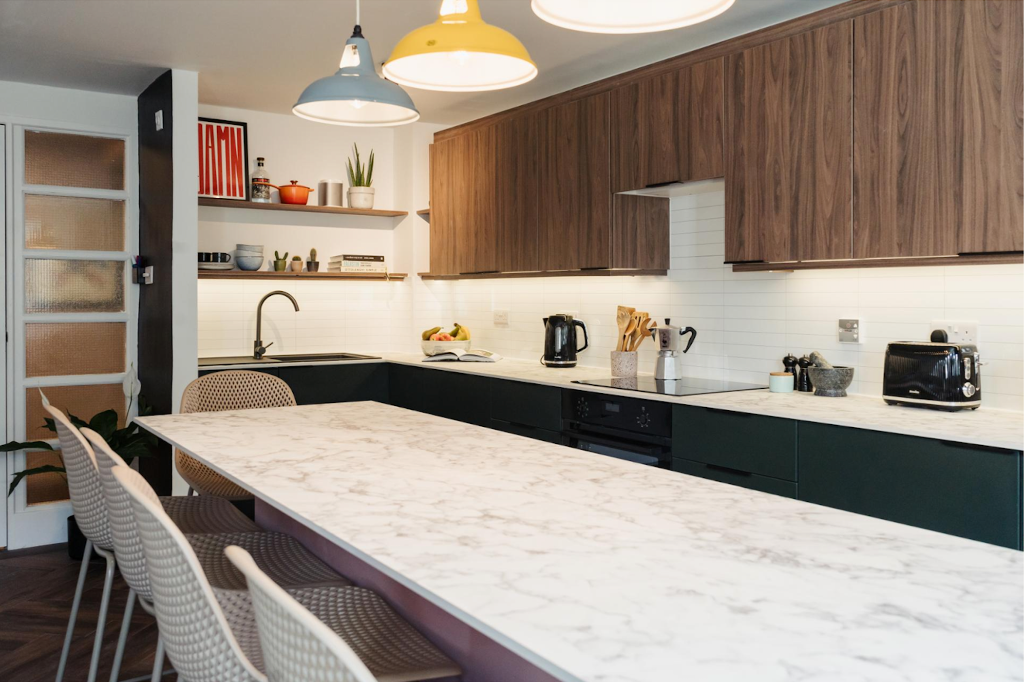
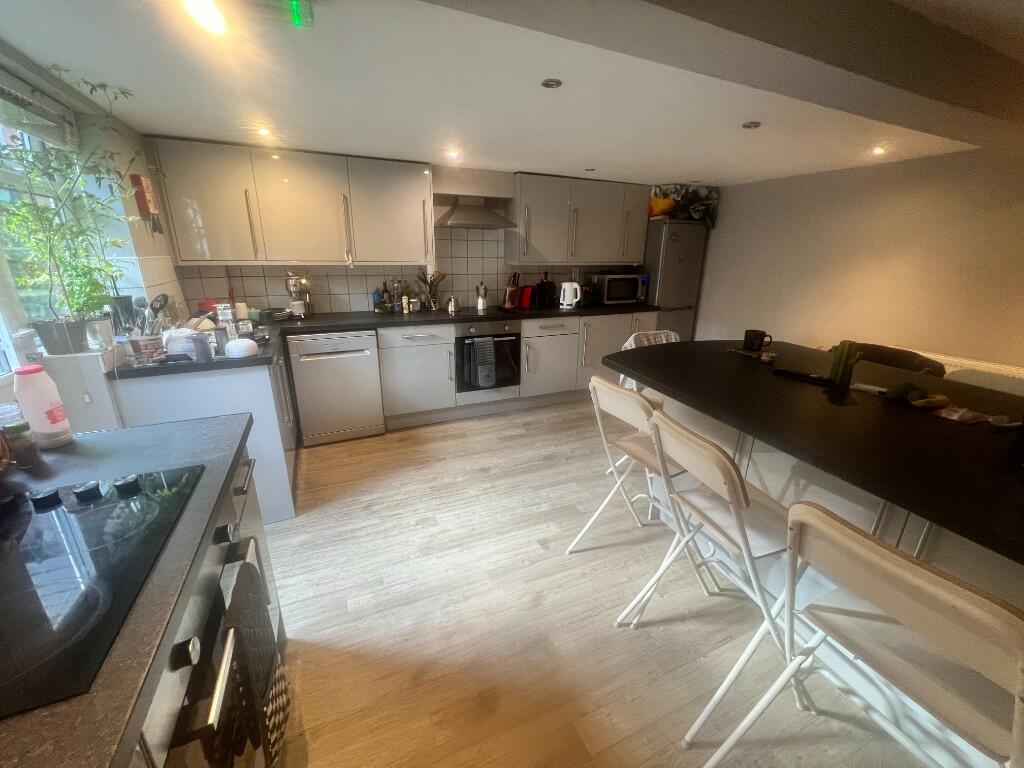
DINING KITCHEN 25‘ 3' x 22‘ 1' (7.7m x 6.73m) The spacious dining kitchen is beautifully appointed with a range of stylish wall and base units. High-quality integrated appliances include a double oven, microwave, coffee machine, five-ring hob, dishwasher and fridge/ freezer. The kitchen also accommodates a generous family dining area, perfectly designed for everyday living and entertaining alike. Adjoining this is a cosy snug, offering a comfortable retreat to relax, unwind, or enjoy time with family and friends. Patio doors lead onto the rear patio area with breath taking views.
FIRST FLOOR LANDING Access to five bedrooms and family bathroom. Staircase leads to the first floor.
BEDROOM THREE 16‘ 2' x 11‘ 6' (4.93m x 3.51m) Fitted wardrobes providing plenty of storage. Stunning views.
BEDROOM FOUR 14‘ 2' x 8‘ 10 (Max)' (4.32m x 2.69m) Fitted wardrobes providing plenty of storage.
BEDROOM FIVE 13‘ 5' x 8‘ 8 Max' (4.09m x 2.64m) Fitted wardrobes providing plenty of storage. Stunning views.
BEDROOM SIX 10‘ 8' x 9‘ 3' (3.25m x 2.82m) Fitted wardrobes providing plenty of storage.
BEDROOM SEVEN 9‘ 6' x 6‘ 10' (2.9m x 2.08m) Fitted wardrobes providing plenty of storage. Stunning views.
FAMILY BATHROOM 8‘ 3' x 6‘ 4' (2.51m x 1.93m) Luxury four piece suite comprising of low flush WC, wash hand basin, shower cubicle and bath.
SECOND FLOOR LANDING
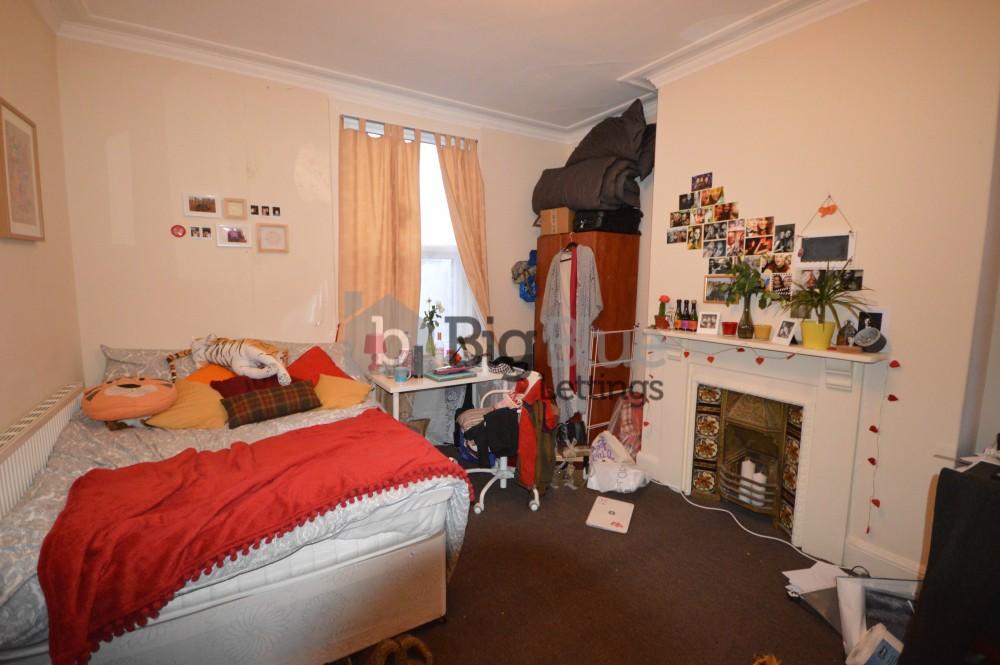
MASTER BEDROOM 18‘ 5' x 15‘ 0 (Max)' (5.61m x 4.57m) Exclusive spacious principal suite. The bedroom also has a juliette balcony which has stunning views.
WALK IN WARDROBE 7‘ 9' x 6‘ 5' (2.36m x 1.96m) Excellent storage.
EN-SUITE SHOWER ROOM A generously sized en-suite bathroom offering a double-ended bath, a spacious walk-in shower with dual showerheads, a contemporary wash basin, and a low-level WC, creating a stylish and relaxing retreat
BEDROOM TWO 14‘ 8' x 14‘ 3' (4.47m x 4.34m) Access to en-suite.
EN-SUITE SHOWER ROOM 10‘ 4' x 6‘ 5' (3.15m x 1.96m) En-suite shower rooom.
EXTERNAL The property benefits from a double garage and a spacious driveway, offering off road parking. Outside, the beautifully maintained lawned garden and patio provide the perfect setting for outdoor dining and relaxation. Backing onto picturesque views, the garden enjoys a peaceful and private outlook, creating an ideal space to unwind.
ADDITONAL INFORMATION Rent - £2750
Bond - £3173
Holding deposit - £605
EPC - C
Council Tax - Band F
 7
7

agent