Canley 3.2 miles
Five Bedroom Town House Common Lane
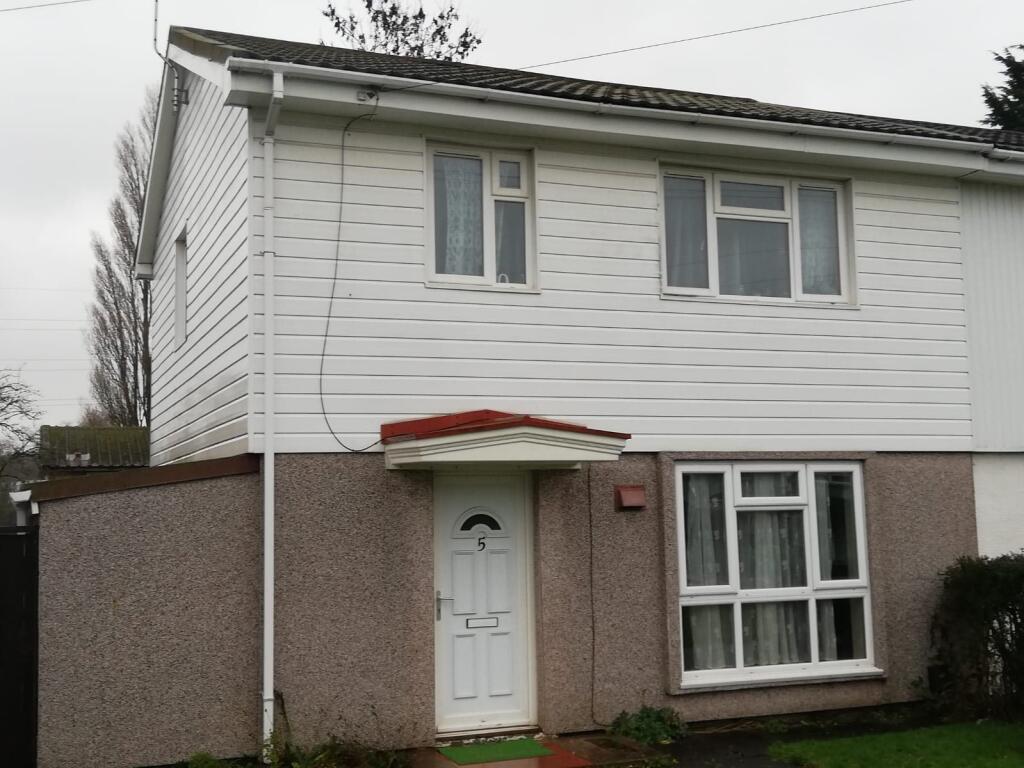
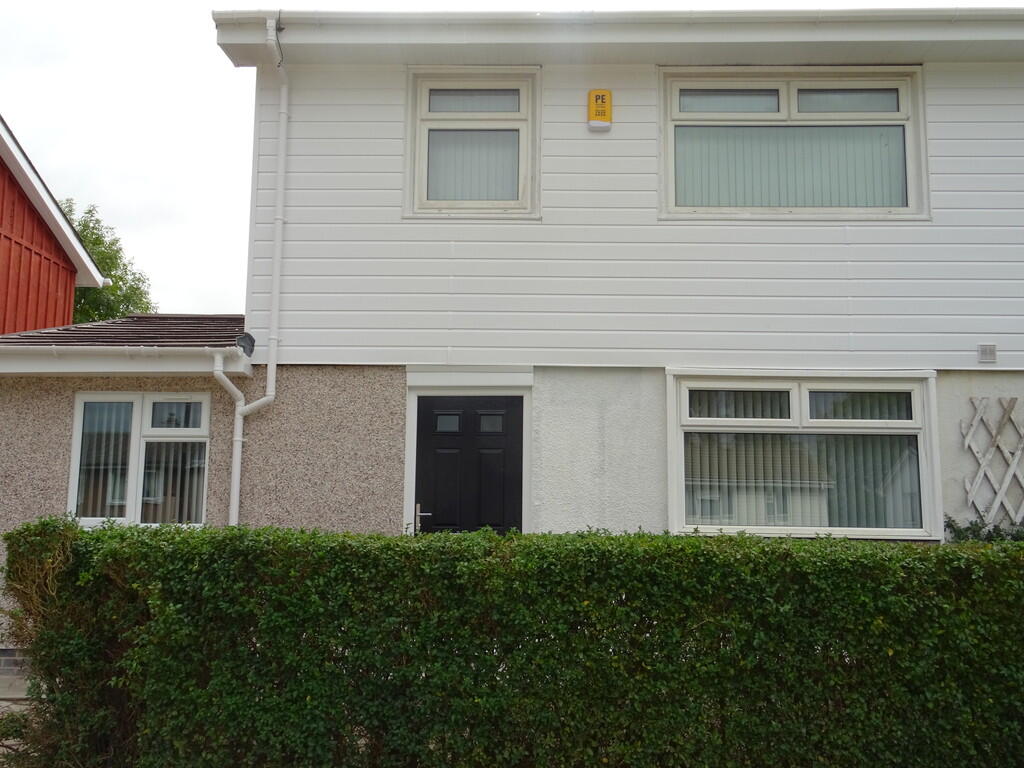
A spacious five bedroom, three-storey house available NOW and offered unfurnished. The ground floor comprises an entrance hallway with cloakroom, lounge and a refitted high-gloss breakfast kitchen with appliances and French doors opening onto the garden. The first floor offers three bedrooms, with the main bedroom benefiting from fitted wardrobes and an en-suite shower room. The second floor provides two further bedrooms and a family bathroom.
Outside, the property benefits from a driveway providing parking for three cars, together with a garage.
Available Now Unfurnished.
Hallway - With stairs to the first floor landing, radiator and doors off to:
Cloakroom - Having a close coupled wc and wash hand basin.
Lounge - Having a bay window and further window, both having radiators beneath
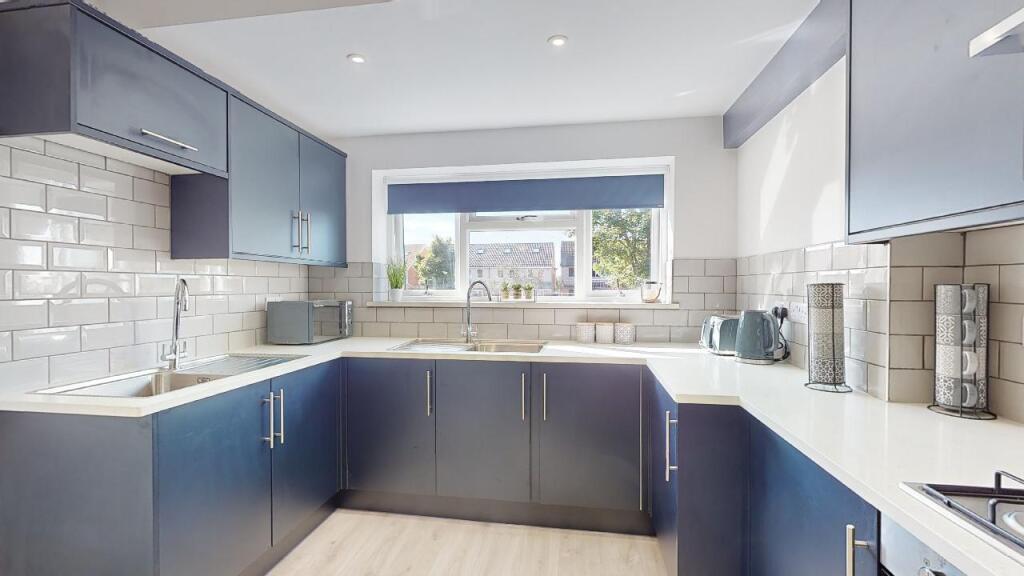
Breakfast Kitchen - Fitted with a modern range of high gloss wall and base units.. contrasting grey countertops with an inset stainless steel sink unit and a four ring electric hob. Built in oven and extractor. Appliances include an upright fridge freezer, washing machine and dishwasher. The kitchen opens to the breakfast area with French doors into the garden.
Landing - With an airing cupboard, stairs to the second floor and doors off to:
Bedroom One - With dual aspect windows, radiator and a dressing area. Door into the ensuite shower room
En Suite Shower Room - With a shower cubicle with a thermomostatic shower, pedestal wash hand basin and a close coupled wc. Tiling to splashbacks, radiator and a frosted window
Bedroom Two - Dual aspect windows and a radiator.
Bedroom Three - Dual aspect windows and a radiator.
Second Floor Landing - Having doors off to:
Bedroom Four - Dual aspect windows and a radiator.
Bedroom Five - Dual aspect windows and a rad.
Bathroom - Fitted with a white suite that comprises a panelled bath with shower and screen over, pedestal wash hand basin and a close coupled wc. Tiling to splashbacks, radiator and a frosted window.
Driveway - The tarmac driveway provides hardstanding for two vehicles and leads to the garage. There is an additional parking bay adjacent to the property.
Garage - Having an up and over door and power and lighting laid on
Rear Garden - Having a deck patio with matching raise boards. Steps lead down to the formal garden with artificial turf and a gate leading onto the driveway..
 5
5

agent