Dunston 1.8 miles
MAIN DESCRIPTION
Belle Vue estates are delighted to offer to the rental market this two bedroom first floor apartment set within the desirable Forster Court development located in the heart of sought after Low Fell.
The property has amazing far reaching views from the windows and will particularly appeal to a professional person or couple.
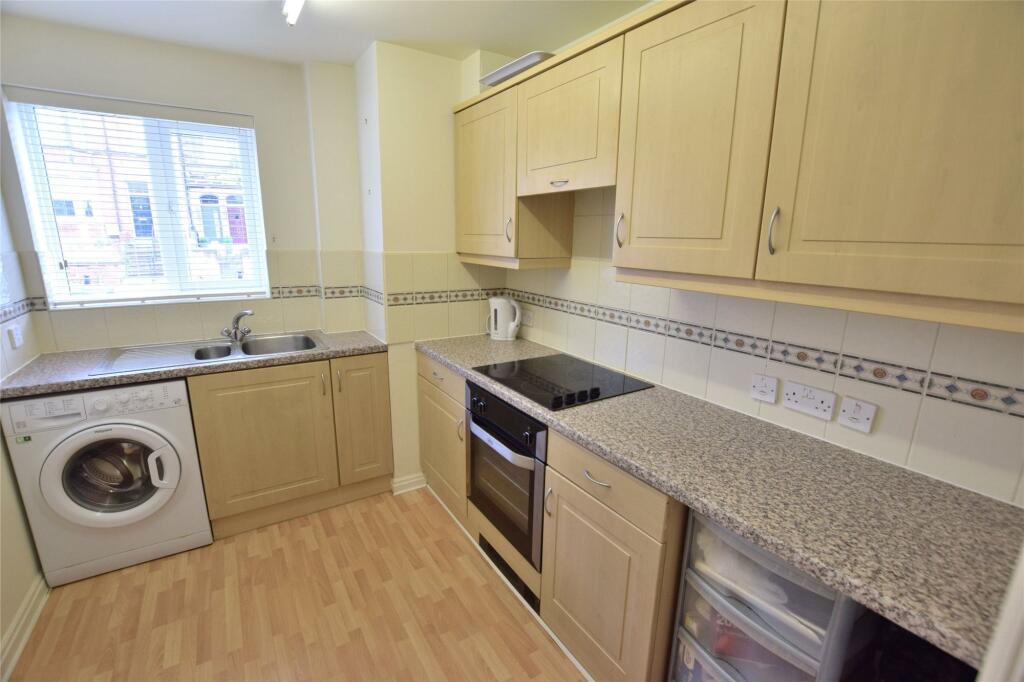
Benefitting from an intercom communal entrance, the property itself comprises of a generous lounge, two double bedrooms, shower room / WC and stylish modern fully fitted kitchen.
Externally there are communal grounds and private car parking.
Only a few minutes walking distance from the centre of Low Fell any prospective tenant will enjoy the variety and choice of restaurants, cafes, bars and shopping facilities that this sought after area has to offer.
Excellent road links throughout the region as well as a frequent bus service which connects into Gateshead Metro station for easy onward travel.
COMMUNAL ENTRANCE HALL
Accessed via a secure intercom system. Stairs leading to the first floor.
HALLWAY
9‘ 5' x 10‘ 11' (2.884m x 3.334m)
Access into the apartment is via a wooden front door (Fire door) leading into welcoming and well presented entrance hallway with high gloss laminate flooring and decorated in neutral tones. Warmed via a electric wall heater and useful built in storage cupboard housing water tank.
LIVING ROOM
14‘ 9' x 9‘ 10' (4.511m x 3.001m)
Good size reception room decorated in neutral colour and fitted with high gloss laminate flooring. Wall mounted electric heater, intercom system and double glazed window with fitted blinds offering fabulous views.
KITCHEN
5‘ 2' x 12‘ 1' (1.595m x 3.697m)
A beautiful range of stylish high gloss grey wall and base kitchen units with contrasting work surfaces. Integrated hob, oven, microwave and angled extractor hood. The room also boasts integrated fridge freezer, dishwasher and washing machine. Stainless steel sink and drainer unit, partial PVC walls and high gloss laminate flooring. The room has a double glazed window with fitted roller blind.
BEDROOM ONE
12‘ 2' x 9‘ 5' (3.730m x 2.894m)
Warmed via a wall mounted electric heater, this double bedroom has fitted sliding door wardrobes, high gloss laminate flooring and neutral d©cor. Double glazed window with fitted blind.
BEDROOM TWO
9‘ 10' x 9‘ 7' (3.010m x 2.940m)
Double glazed window offering views over the front elevation. Wall mounted electric heater, high gloss laminate flooring and fitted blind.
SHOWER ROOM
7‘ 0' x 6‘ 4' (2.154m x 1.950m)
Immaculately presented stylish shower room comprising walk in shower enclosure with double head rain fall shower. Built in white high gloss vanity unit incorporating hand basin, WC and storage. Chrome towel warmer, extractor fan and PVC ceiling with fitted down lights. PVC walls and vinyl flooring.
EXTERNALLY
Externally there are communal grounds and private car parking.
 2
2
agent