Rowlands Castle 2.5 miles
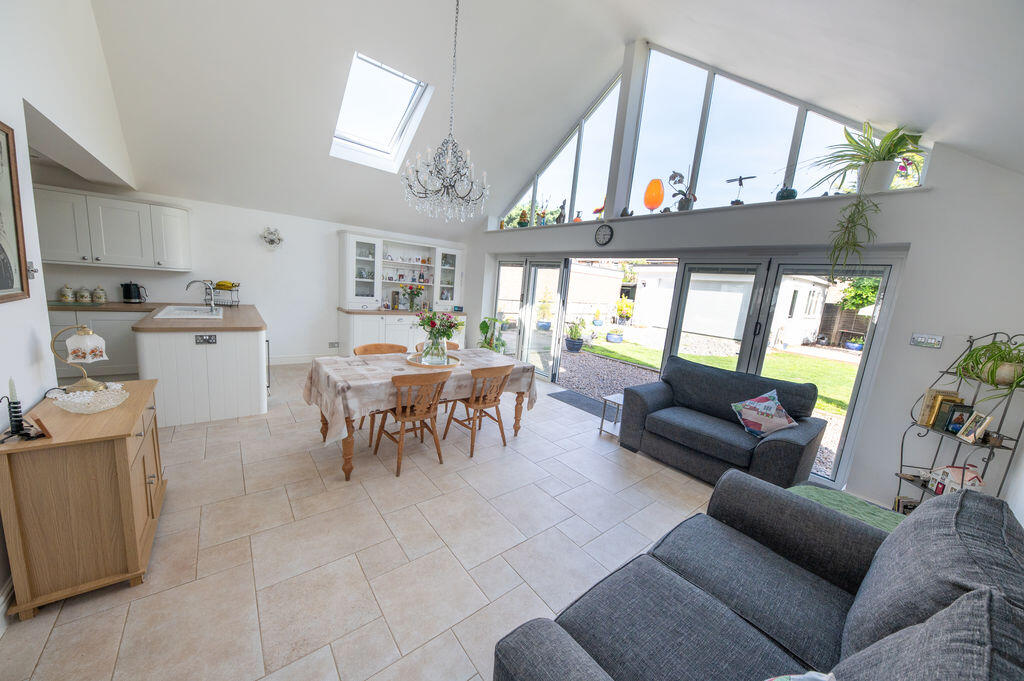
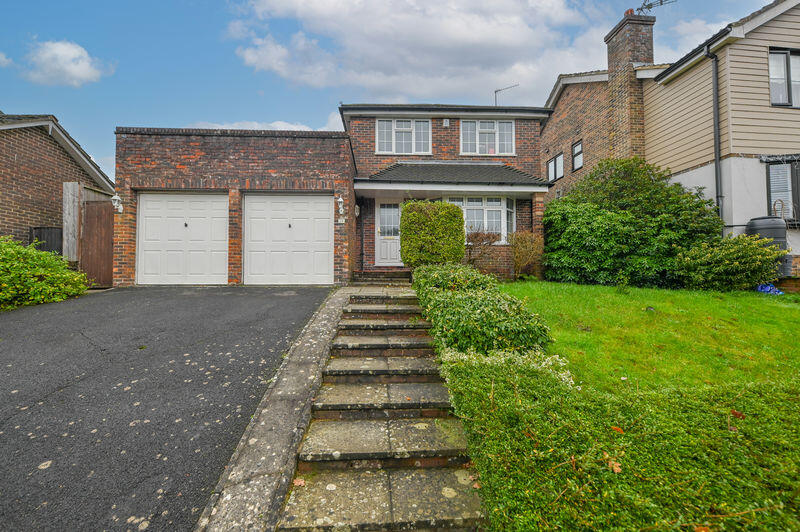
A rare and exciting opportunity to rent one of just two brand new semi-detached homes built to an exceptional specification with the benefit of a substantial frontage for parking and an approximately 80x30 ft rear garden. The accommodation comprises hall with engineered oak flooring, bedroom four, WC, a most impressive open-plan kitchen/living/dining room with a fully fitted kitchen and skylight, opening onto the large rear garden. On the first floor there are three bedrooms with the master having its own en-suite and a further bathroom. On the second floor there is a most useful study storage area. Externally, there is parking to the front for three cars, as well as the large rear garden. This plot also has the benefit of a large garden area to the side. The property further benefits from a 10-year warranty, underfloor heating to ground and first floors and an Air Source Heat Pump.
The property comprises:
Hall
Via front aspect double glazed door, front aspect double glazed window, engineered oak flooring with underfloor heating, doors to bedroom 4, WC and the open-plan kitchen/living/dining room, stairs leading to the first floor.
Bedroom 4
Front aspect double glazed window, engineered oak flooring with underfloor heating.
WC
Low level WC, vanity unit, tiled walls and flooring with underfloor heating.
Open-Plan Kitchen/Living/Dining Room
Kitchen area
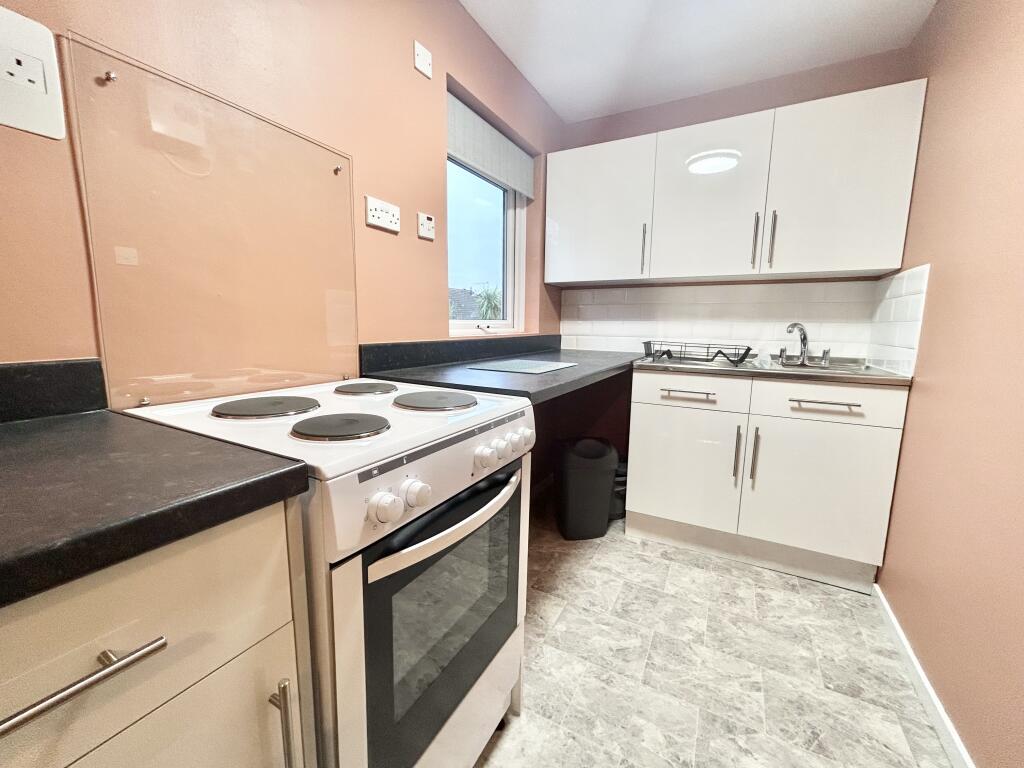
With an attractive range of matching wall and base units with work surfaces over, breakfast bar, integral electric oven, integral electric oven/microwave, integral induction hob with extractor hood over, integral washer/dryer, dishwasher and fridge/freezer, inset one and a half bowl sink and drainer, side aspect double glazed window, engineered oak flooring with underfloor heating.
Living/Dining Area
Rear aspect double glazed French doors with double glazed side panels leading to the rear garden, large double glazed skylight window, engineered oak flooring with underfloor heating.
First Floor Landing
Doors to bedrooms 1, 2 and 3 and bathroom, stairs leading to the study/storage area, airing cupboard housing the large pressurised hot water cylinder, underfloor heating.
Bedroom 1
Front aspect double glazed window, underfloor heating, door to the en-suite.
En-Suite
Shower enclosure with glass sliding doors and twin shower heads, vanity unit, low level WC, heated towel rail, tiled walls and flooring with underfloor heating, front aspect double glazed window.
Bedroom 2
Rear aspect double glazed window, underfloor heating.
Bedroom 3
Rear aspect double glazed window, underfloor heating.
Bathroom
Panel enclosed bath with shower screen and shower over, vanity unit, low level WC, heated towel rail, tiled walls and flooring with underfloor heating, side aspect double glazed window.
Landing
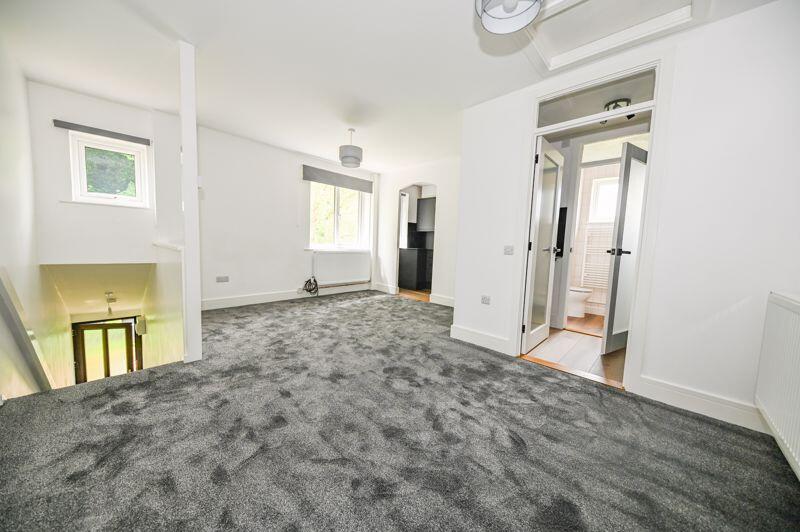
Recessed area, door to the study/ storage area, aerial for TV and satellite.
Study/Storage Area.
Radiator, room for desk/working from home, Axa ventilation unit.
Off Street Parking
To the front on the shingle drive for three cars, electric point, side access.
Rear/Side Garden
Measuring (approx) an impressive 80x30ft, enclosed by fence, offering a high degree of privacy, with patio and lawns, large area of garden to the side with an air-source heat pump.
Viewings highly recommended to fully appreciate the accommodation on offer!
EPC: C,
COUNCIL TAX: Havant Borough Council TBA
WEEKLY RENT: £542.30
DEPOSIT: £2,711.00 (HELD UNDER DPS)
BROADBAND: TBA
MOBILE SIGNAL: TBA
UTILITIES: Mains supplied
Information to follow due to the property being a new build.
A holding deposit of one week’s rent will be required to secure the property. This fee is payable at the time of application for the tenancy and will be held for up to 15 calendar days whilst reference checks and preparation for the tenancy agreement are undertaken.
The holding deposit can be retained should the applicant fail the Right to Rent check, provide false or misleading information that would affect the Landlord’s decision to grant the tenancy, the applicant withdraws from the tenancy, or the applicant fails to take all reasonable steps to enter into a tenancy agreement.
In Tenancy Penalty Fees apply, see website for details.
 4
4

agent