 Avonmouth 2.7 miles
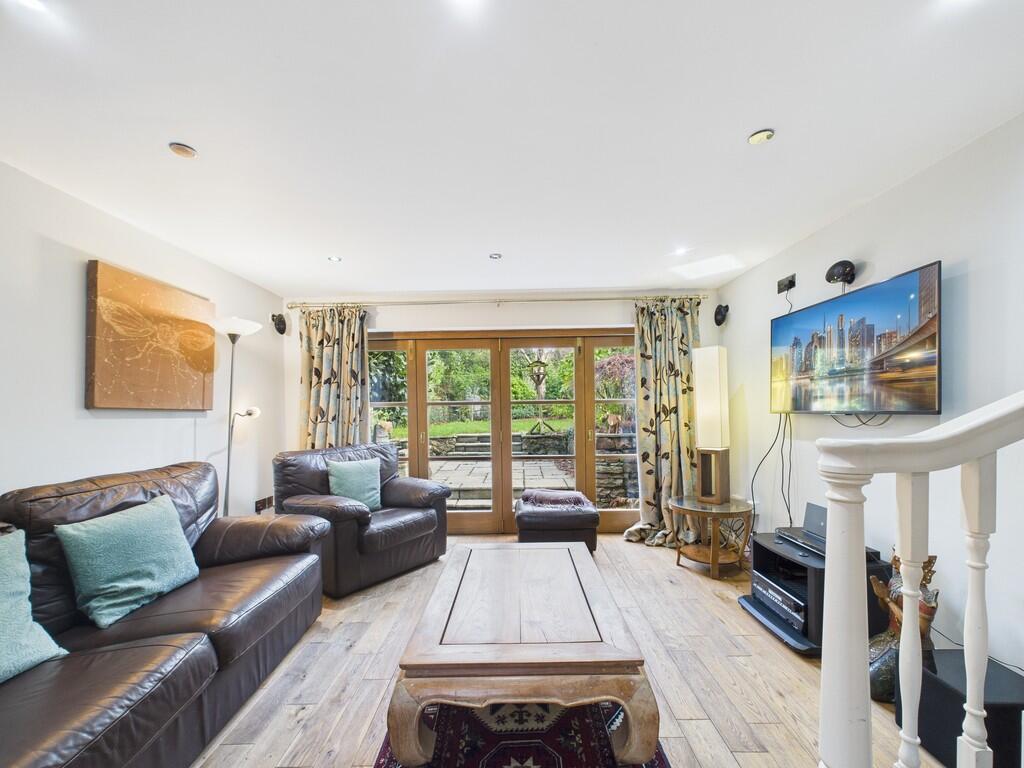
Key Features Top floor apartment no one above, and the best views in the building Large private balcony with sweeping views over the Severn Estuary and Portishead Marina Three bedrooms, principal with en-suite shower room Open-plan living and dining room with double doors to the balcony Contemporary high-gloss kitchen with integrated fridge-freezer, dishwasher and washing machine Family bathroom with bath, shower over and separate shower cubicle Separate cloakroom/WC Juliet balcony to the third bedroom Plenty of built-in and hallway storage Free allocated parking space Wood flooring to living areas, carpet to bedrooms Unfurnished Available November The open-plan living and dining room is the heart of the apartment a bright, generously proportioned space with wood flooring, recessed lighting and full-height windows and doors framing the view. The dining area sits beneath a wide window looking out towards the hills, while double doors open directly onto the balcony. That balcony is what sets this apartment apart. Facing out across the Severn Estuary with the water, the Welsh coastline and rolling countryside beyond, it‘s a substantial private terrace with room for a proper seating area and by night the lights across the estuary make it something else entirely. The kitchen is fitted to a high standard with handleless high-gloss units, granite-effect worktops and matching upstands, an integrated oven, hob with chimney extractor, and integrated fridge-freezer, dishwasher and washing machine. Under-unit lighting and a window over the sink complete it. There are three bedrooms. The principal bedroom is a large double with far-reaching views, fitted double wardrobes and its own en-suite shower room with a full-size shower enclosure. The second bedroom is a comfortable double overlooking mature greenery, and the third bedroom benefits from full-height glazed doors with a Juliet balcony, making it equally suited to a nursery, guest room or home office. The family bathroom is fitted with a bath with shower over, wash basin, WC and mosaic tiling, and there is a separate cloakroom/WC off the hallway a genuinely useful addition for a three bedroom home. Storage is a real strength here, with a generous entrance hall and landing area, built-in cupboards and fitted wardrobes throughout. The apartment also benefits from its own allocated parking space at no extra cost a real premium in this part of Portishead. Location Woodacre sits within the sought-after Port Marine development, moments from Portishead Marina with its waterside bars, restaurants, caf©s and independent shops. The Lake Grounds, open-air pool and coastal path are all close by, and Portishead High Street with its supermarkets and amenities is a short walk. The M5 (Junction 19) is around ten minutes away, putting Bristol city centre roughly half an hour by car, with regular bus services into the city. The Portishead branch line is currently being rebuilt, with a new station planned for the town and services due to reopen in 2028 a significant future draw for commuters. Available November early viewing strongly recommended.
 3
3
agent