 South Kensington 0.3 miles
 West Brompton 1 miles
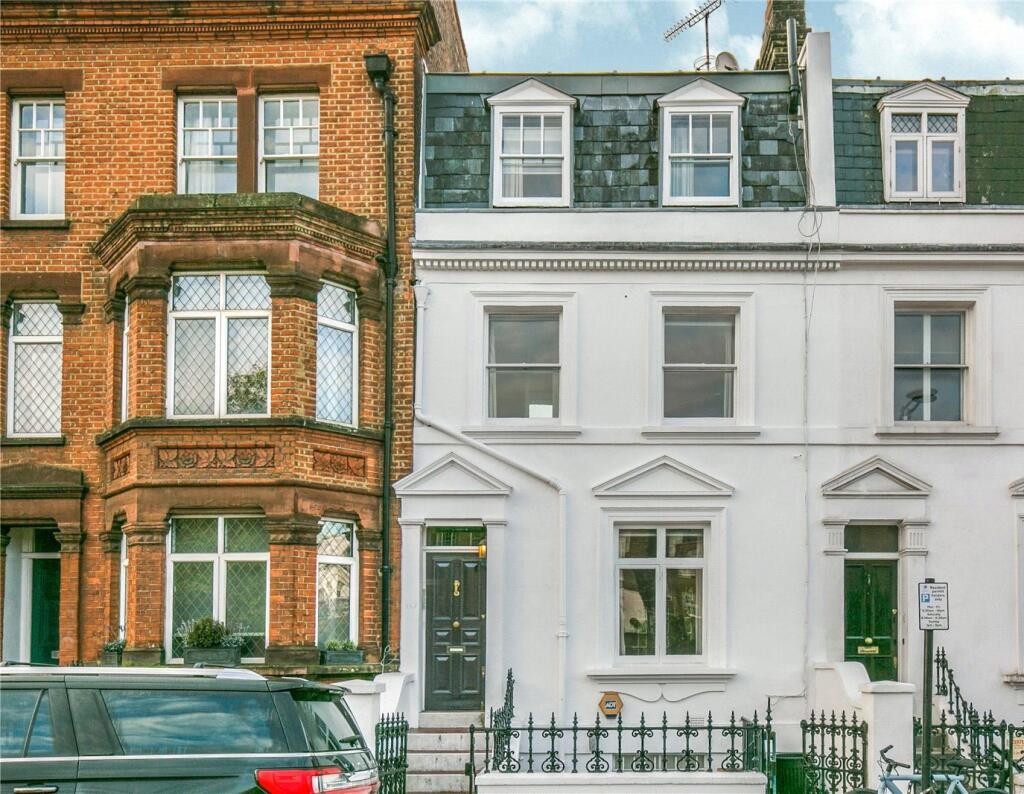
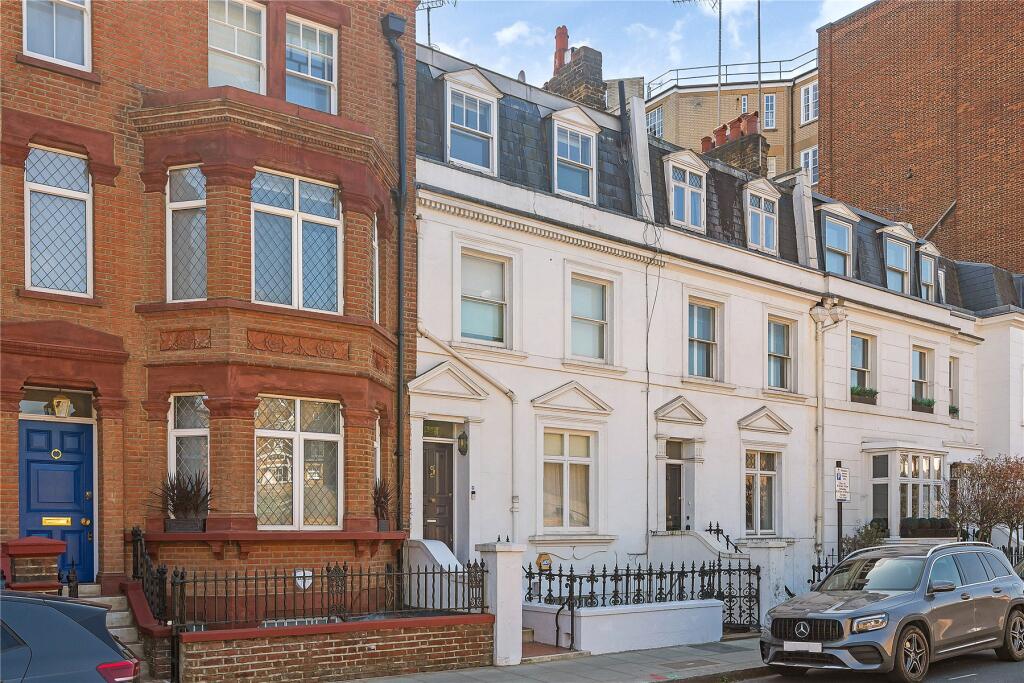
A well proportioned five bedroom house of approximately 3,106 sq ft, arranged over four floors on one of Chelsea‘s quieter residential streets and modernised throughout to a high specification.
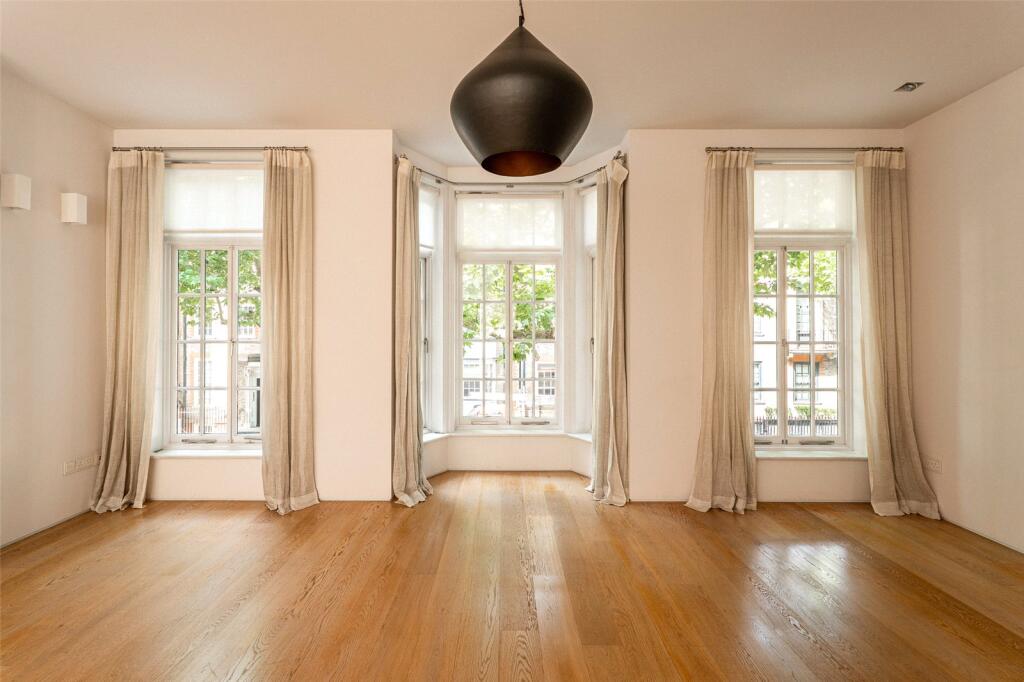
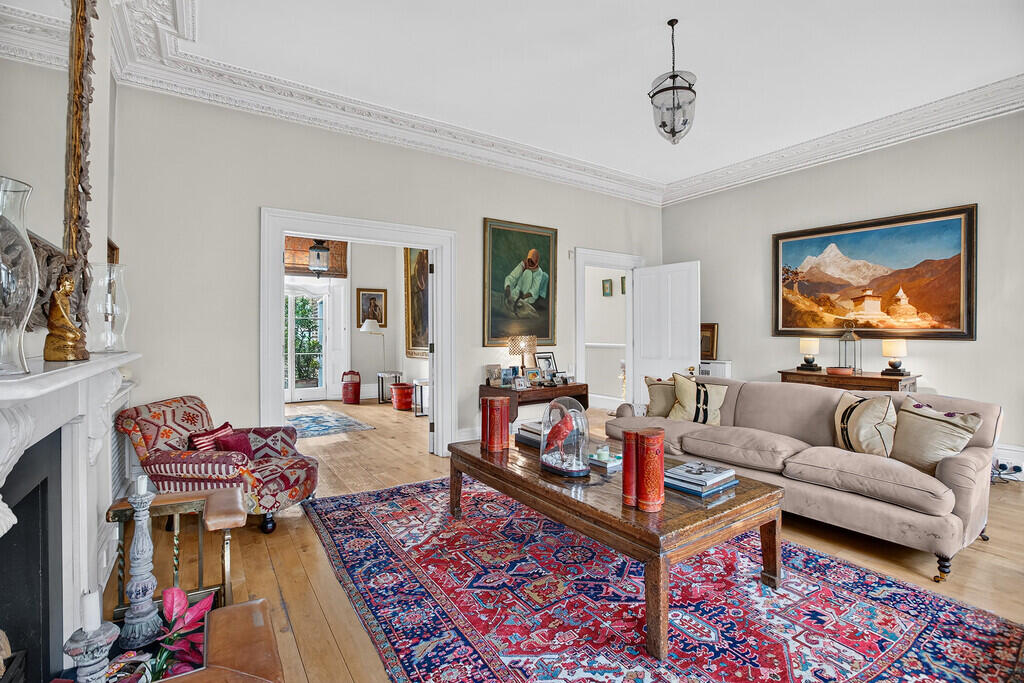
The ground floor is given over to a generous reception room of approximately 18sqft, with a separate study alongside it and direct access to the garden. Below, the lower ground floor has been opened up to create a large kitchen and breakfast room running the width of the house, with a media and sitting room adjoining it and a utility room and further bedroom completing the level. A patio at this level brings in natural light and provides a second area of outside space.
The first floor accommodates three bedrooms, while the whole of the second floor is given over to the principal bedroom suite. The house has five bathrooms in total, and air conditioning has been installed throughout.
To the rear is a private garden, an unusual amenity for a house of this kind in central Chelsea, laid out with a terraced seating area and a pergola.
Dovehouse Street sits between the King‘s Road and Fulham Road, placing the shops, restaurants and galleries of Chelsea within a short walk. South Kensington and Sloane Square underground stations are both within easy reach, as are a number of well regarded schools.
Please note that the floorplan and stated areas are provided for guidance only and should not be relied upon for valuation purposes. The quoted area includes 8.96 sq m of accommodation with a ceiling height of under 1.5 metres.
Location:
Dovehouse Street enjoys an enviable position in the heart of Chelsea, one of Londons most sought-after neighbourhoods. Just moments away from the vibrant boutiques, caf©s and restaurants of Kings Road, the area offers an exceptional lifestyle with everything on your doorstep.
 5
5

agent