3
3


 Bridgwater 1.4 miles
ACCOMODATION
LOUNGE
1011 x 2411 A very spacious dual aspect room, newly decorated with a working log burner.
DINING ROOM
1411 x 125 Newly decorated. Newly laid LVT flooring. New storage heater. Stairs rising to the first floor & door to:
CONSERVATORY
141 x 80 With access to the front garden.
KITCHEN
174 x 111 A spacious kitchen fitted with brand new units and worktops, integrated dishwasher, free standing fridge. Built in rayburn. New flooring.
UTILITY
256 x 65 Newly decorated is this unheated room providing useful storage space. Plumbing for washing machine & door accessing rear garden & door to:
CLOAKROOM
Freshly decorated with a white WC & Wash hand basin.
FIRST FLOOR
BEDROOM 1
1411 x 113
BEDROOM 2
136 x 1204
BEDROOM 3
118 x 124
BATHROOM
112 x 113 Fitted with panel bath, vanity wash hand basin & WC. Shower cubicle.
OUTSIDE
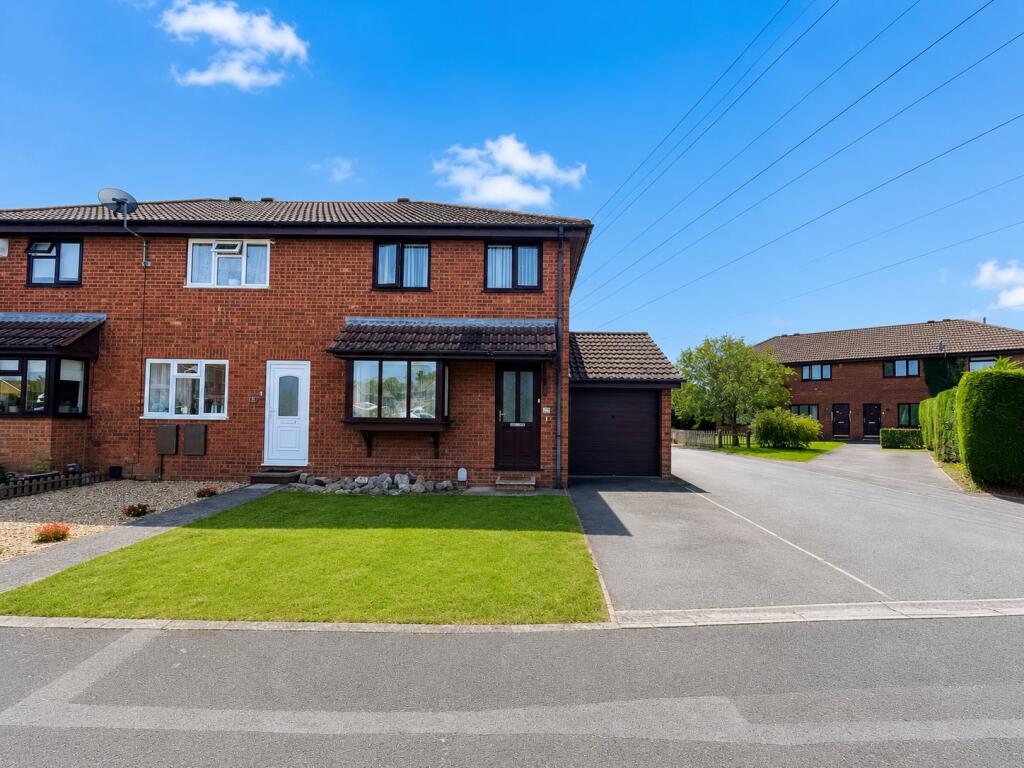
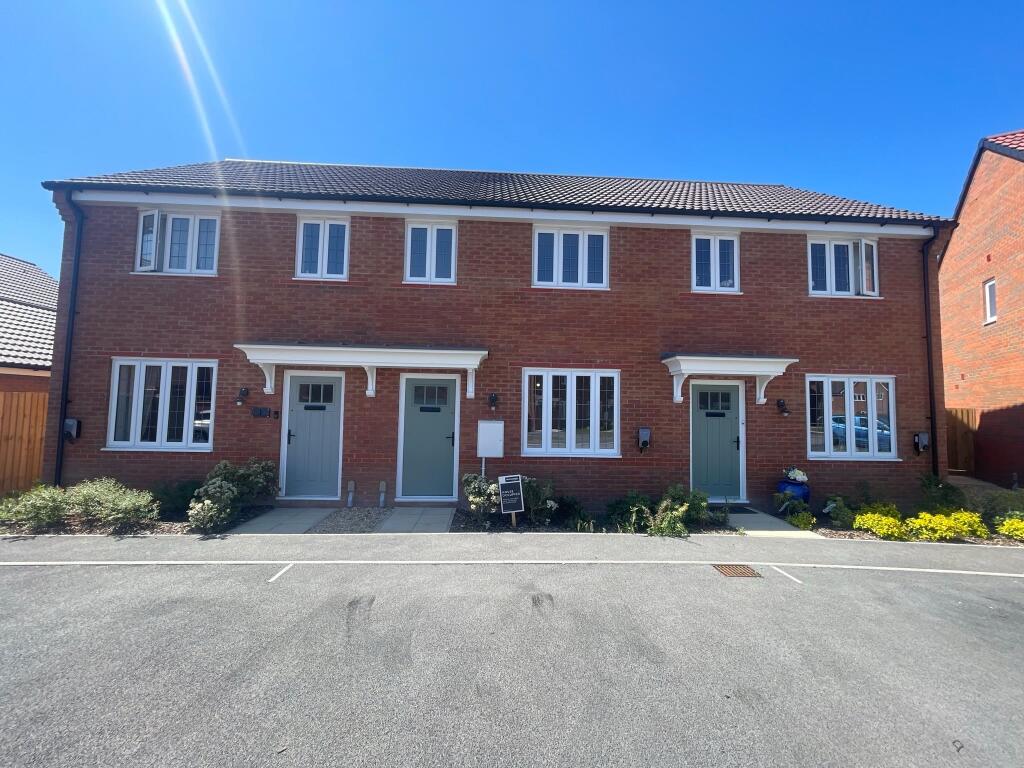
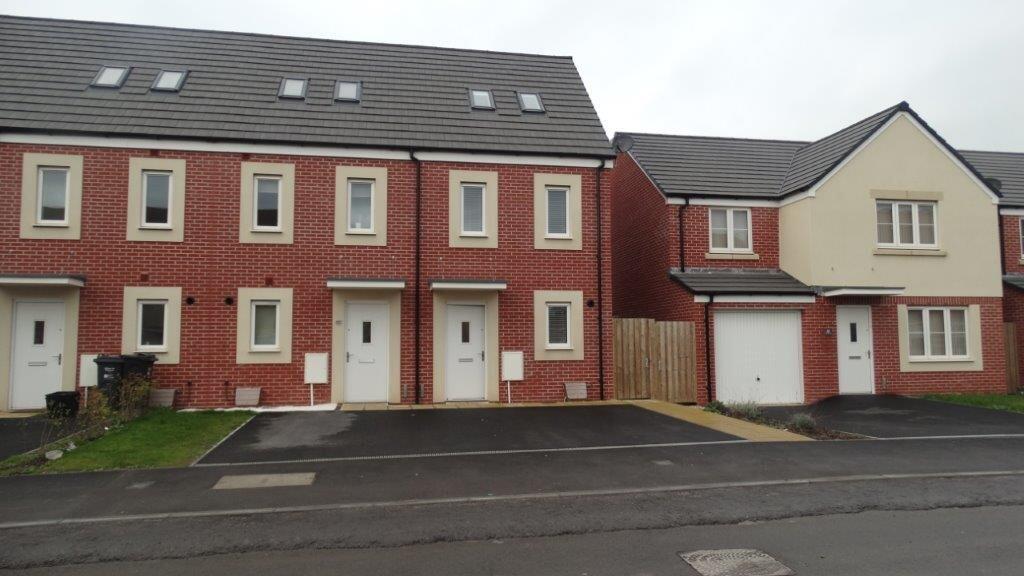
The property is approached through the farm & is situated on the right where there is plenty of parking. Both front & rear gardens are enclosed & laid mainly to lawn.