 Berry Brow 1 miles
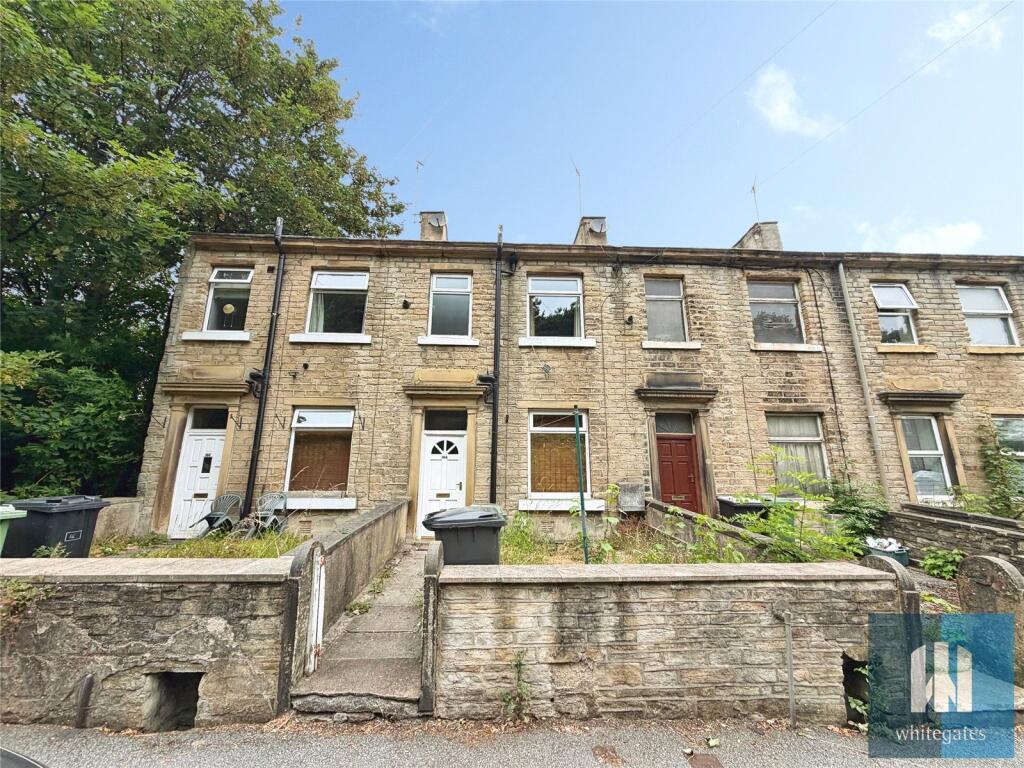
PROPERTY DETAILS The property is entered via the Porch at the front of the house with an additional door leading through to the Lounge. The Lounge is a pleasant reception room with a focal point fireplace with an electric fire plus window to the front. Also being open plan into the Kitchen which is equipped with a range of modern base and wall units with contrasting work surfaces over together with a stainless steel sink unit with a mixer tap. Integrated appliances to the Kitchen include a four ring electric hob with cooker hood above and a built-in electric oven. There is also a window to the rear and a door leading to the Cellar. The Cellar is a useful keeping space,
The First Floor Landing gives access to the following rooms:
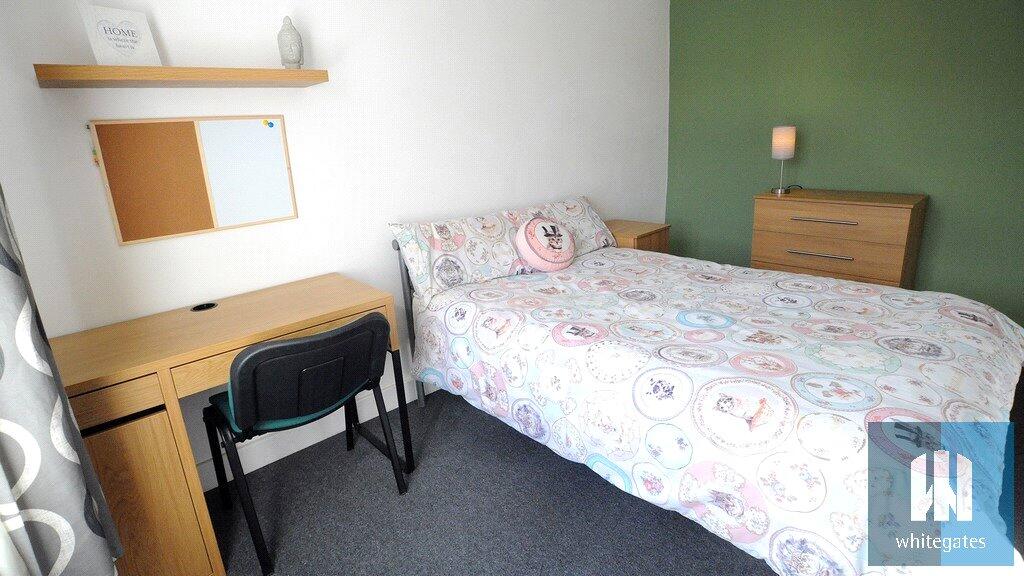
The double Bedroom is positioned to the front of the house with a large window affording lovely views.
The Bathroom/wc is fitted with a White three piece suite comprising of a panelled bath with a shower over, inset vanity wash hand basin and a low level wc. Also having tiling to the walls and a window to the rear.
Living room 3.6m x 4.2m
Kitchen 1.3m x 1.7m
Cellar/utility 1.6m x 2.0m
1st floor
Landing 2.5m x 1.2m
Bedroom 2.6m x 3.6m
Bathroom 2.5m x 2.4m
 1
1
agent