Eastleigh 2.1 miles
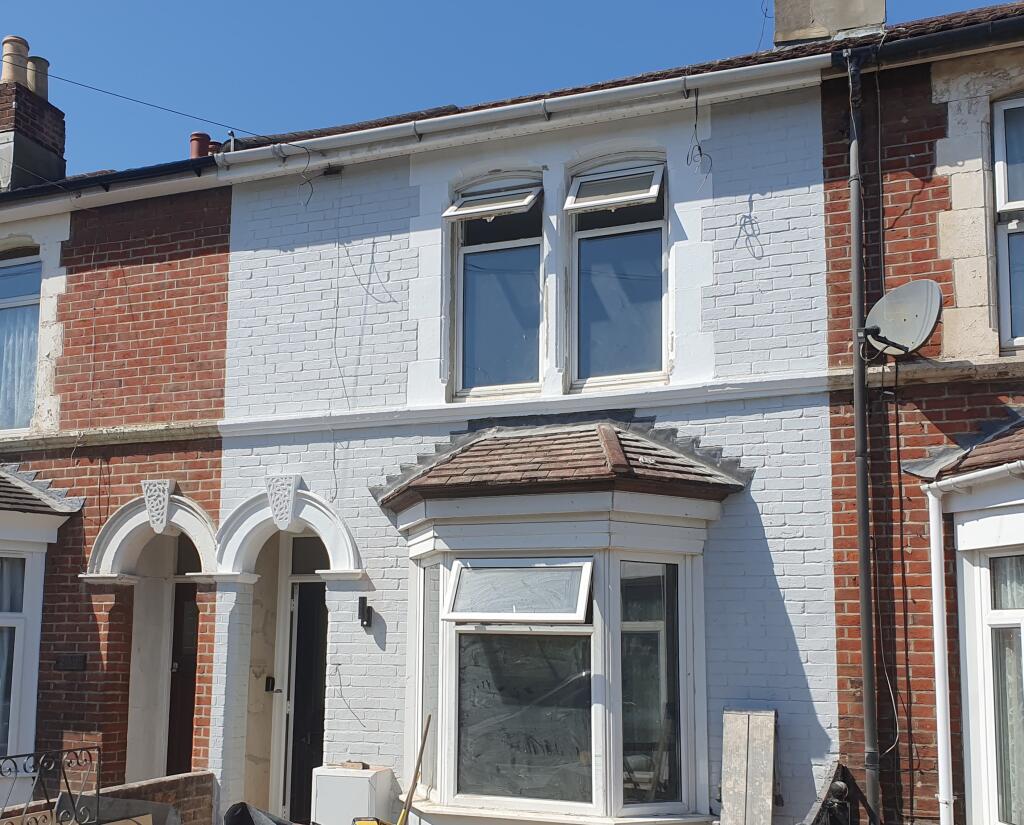
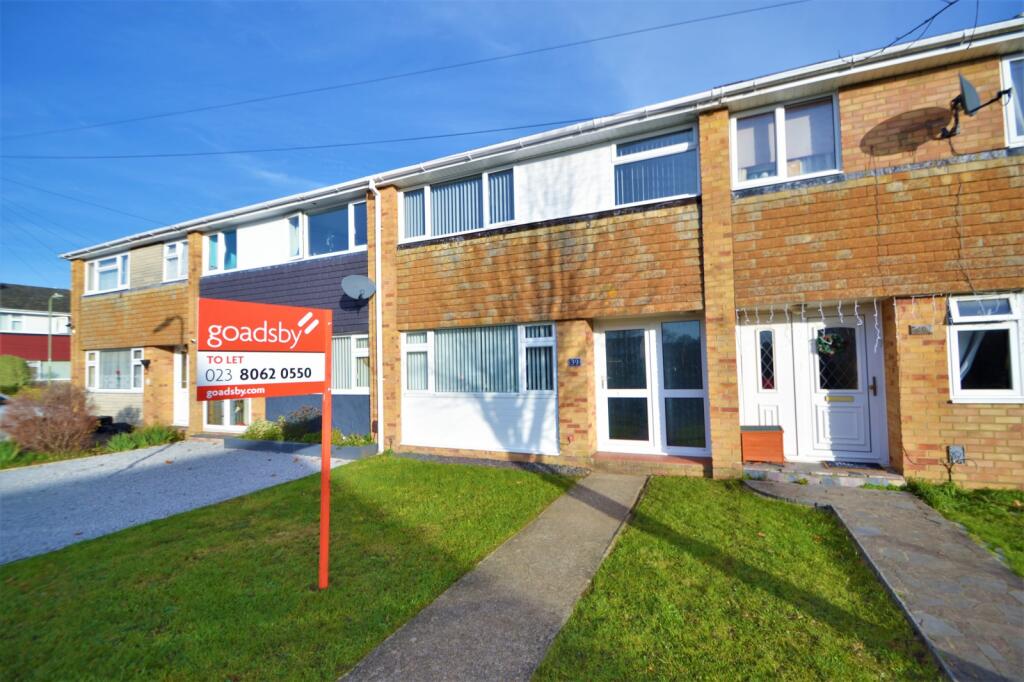
A 3 bedroom semi detached, within easy walking distance of local amenities, extended to the rear and situated on a corner plot with wrap around gardens. The accommodation is currently arranged as entrance hallway, nicely proportioned 17‘4' x 14‘1' lounge, dining room, modern fitted kitchen with useful utility and ground floor cloakroom off. To the first floor are all three bedrooms and family bathroom. The property has gas fired central heating and is double glazed. Available Now
Porch - 2.12 x 1.57 (6‘11' x 5‘1') - Ceiling light point. Useful storage area.
Side Garden - Laid to hardstanding for ease of maintenance.
Entrance Hallway - 2.74 x 2.22 (8‘11' x 7‘3') - Smooth plastered ceiling, ceiling light point, laminate floor covering, single panel radiator, provision of power points.
A pair of double glazed doors open to the dining room, and opening through to the lounge.
Lounge - 5.28m x 4.29m (17‘4' x 14‘1') - Smooth plastered ceiling, four wall light points, upvc double glazed window to the front aspect, double panel radiator, continuation of laminate floor covering from the entrance hallway.
The room centres on a decorative fireplace with an ‘Adam‘ style mantle over.
From here a pair of wooden glazed doors open to a porch to the front of the property.
A turning staircase leadings to the first floor landing with useful understairs storage cupboard.
Dining Room - 3.81 x 3.13 (12‘5' x 10‘3') - Smooth plastered ceiling, six LED downlighters, upvc double glazed window to the side and rear aspect, single panel radiator, laminate floor covering.
From here a large opening leads through to the kitchen.
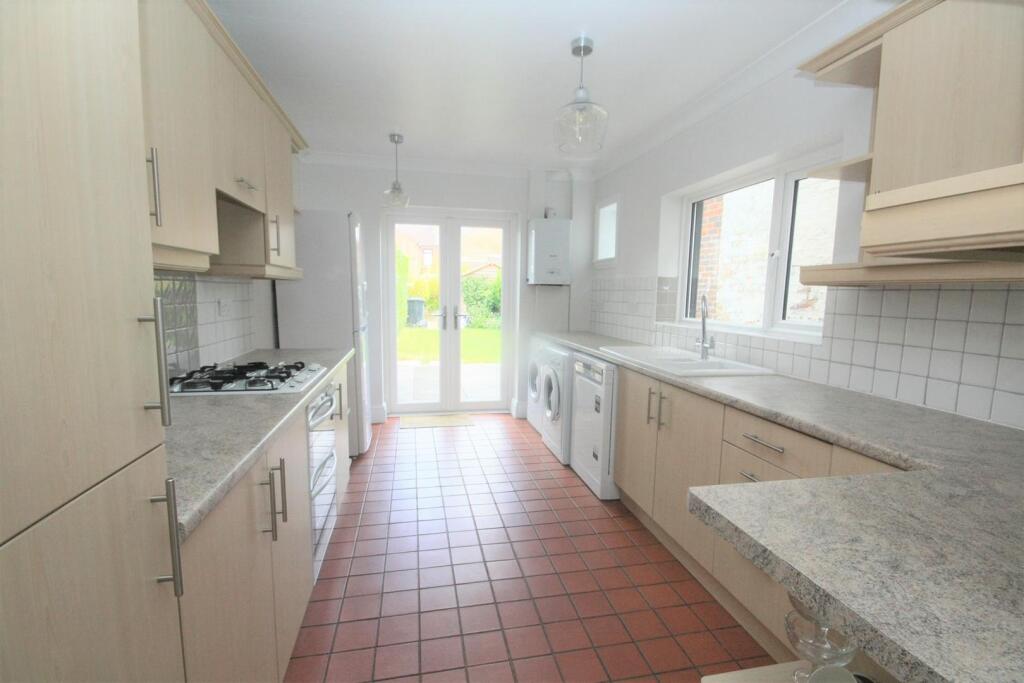
Kitchen - 4.09 x 2.77 (13‘5' x 9‘1') - The kitchen is fitted with a range of low level cupboard and drawer base units, heat resistant worksurface with a matching range of wall mounted cupboards over. Inset composite sink unit with drainer and a mono bloc mixer tap. Space for a ‘Range Master‘ cooker with stainless steel extractor hood over. Ceramic glazed splashback tiling, integrated ‘Bosch‘ microwave, ‘AEG‘ full sized dishwasher, integrated full sized fridge and sepearte freezer.
Smooth plastered ceiling, seven LED downlighters, continuation of laminate floor covering.
Fom here an oak panel door opens to a utility area
Utility Area - 1.27 x 1.62 (4‘1' x 5‘3') - Smooth plastered ceiling, ceiling light point, continuation of laminate floor covering, space and plumbing for an automatic washing machine, space for tumble dryer with shelving.
From here a further oak door leads to a ground floor cloakroom.
Cloakroom - Smooth plastered ceiling, ceiling light point, upvc double glazed window to the rear garden, continuation of laminate floor covering, chrome heated towel rail. Wash hand basin set within a vanity unit with storage below, close coupled dual flush wc.
First Floor - The landing is accessed by a turning staircase from the lounge. With a textured ceiling, ceiling light point, access to the roof void.
Bedroom 1 - 4.63 + robes x 2.48 (15‘2' + robes x 8‘1') - Smooth plastered ceiling, three downlighters, upvc double glazed window to the side and front aspect, radiator, provision of power points. Gantry cupboards over the bed provide useful storage, double wardrobe to one side providing hanging rail, along with two further double wardrobes.
Bedroom 2 - 3.39 x 2.75 (11‘1' x 9‘0') - Smooth plastered ceiling, ceiling light point, upvc double glazed window to the rear aspect, single panel radiator, provision of power points.
A four panel door opens to a stoarge cupboard providing hanging rail.
Bedroom 3 - 2.59 x 2.24 (8‘5' x 7‘4') - Textured ceiling, ceilng light point, upvc double glazed window to the front aspect, single panel radiator, provision of power points. A cupboard built in over the stairs provides drawers and hanging rail.
Family Bathroom - 1.67 x 2.73 (5‘5' x 8‘11') - Fitted with a three piece white suite comprising wash hand basin with storage below, close coupled wc, spa bath with waterfall tap and thermostatic shower valve and dual head.
Smooth plastered ceiling, five LED downlighters, extractor fan, upvc double glazed window to the rear aspect, chrome heated towel rail, along with underflooring heating. Ceramic glazed tiled flooring and walls.
Front Garden - Principally laid to lawn and enclosed by timber fencing and concrete posts, with mature planting.
Rear Garden - The rear garden is principally laid to hard standing with areas of gravel and paving. A gate leads to the parking area and garage.
Garage - A garage is located in a block to the rear of the property with parking provision in front.
Insulation - The property benefits from upgraded loft insulation along with cavity wall insulation.
Council Tax Band C -
 3
3

agent