 Reading 0.6 miles
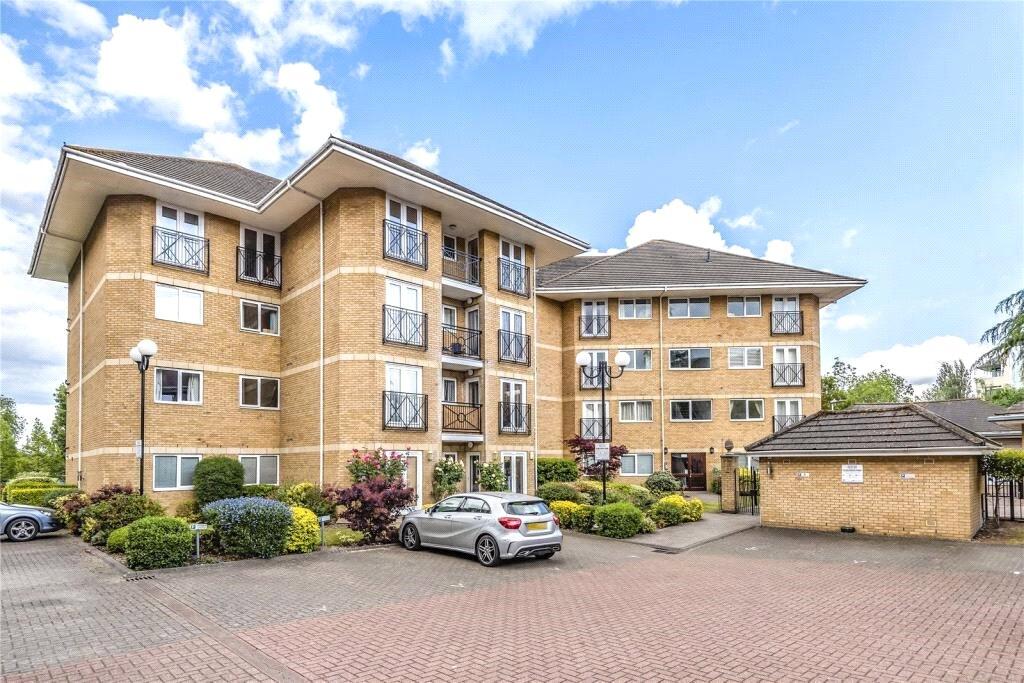
A super top floor apartment in the heart of central Caversham. Only a 12 MINUTE walk to Reading town centre. Open plan living, two bathrooms, BALCONY and parking for one car. Unfurnished and available 5th October.
PLEASE NOTE
Rent excludes the tenancy deposit and any other permitted payments.
A holding sum of £368.08 (based on the advertised rent), is required to reserve this property.
Deposit payable is £1,840.38 (based on the advertised rent)
EPC Rating: B - Council Tax Band: C
Please contact us for further information or visit our website
COMMUNAL ENTRANCE HALL
Video entry phone system, staircase to top floor, personal oak front door through to
ENTRANCE HALL
Oak floor, meter cupboard, gas boiler/storage cupboard, underfloor heating.
OPEN PLAN KITCHEN/LIVING/DINING ROOM 23‘10 (7.26m) max x 15‘3 (4.65m) + 10ft 5in vault ceiling
Magnificent south-facing room, double glazed windows plus double glazed door to personal decked BALCONY, oak floor with floor uplighters, underfloor heating, 4 wall light points
Kitchen area - high gloss base and eye level units with worktops, black high gloss extractor hood. Black composite one and a half bowl sink with mixer tap. Bosch electric fan assisted oven. Bosch frameless ceramic induction hob. Integrated washer/dryer, dishwasher and integrated fridge/freezer. Glass splashback and pelmet lighting, double glazed window, underfloor heating
BEDROOM ONE 11‘6 (3.51m) x 11‘ (3.35m)
Rear aspect double glazed window, vaulted ceiling, fitted triple width wardrobe with sliding doors, door to
BALCONY
EN SUITE BATHROOM
Front aspect double glazed window, steel bath with hand shower attachment and bespoke oak bath panel, overhead shower head with separate shower facility and glass deflector, wall mounted enamel sink unit, low level w.c., large feature mirror, ceramic floor tiles, fully tiled walls, ceiling downlighters, underfloor heating
BEDROOM TWO 10‘6 (3.2m) x 9‘4 (2.84m) + walk-in entrance
Rear aspect double glazed window, fitted double wardrobe with sliding doors
SHOWER ROOM/CLOAKROOM
Fully enclosed double width shower cubicle with overhead shower, wall mounted enamel sink unit, large feature mirror, low level w.c., chrome towel rail, underfloor heating, ceramic floor tiles, fully tiled walls, ceiling downlighters
PARKING
One residents parking space
OUTSIDE
Separate bike store area
PROCEDURE
To qualify financially for this property, a tenant must have a salary level either individually or combined that is not less than 30 times the monthly rent. The minimum required salary for this property is £47,850 per annum
COUNCIL TAX
Band C
LOCATION
This image is for indicative purposes and cannot be relied upon as wholly correct
 2
2
agent