 Cricklewood 0.3 miles
 Willesden Green 0.5 miles
The accommodation comprises briefly as follows :-
ENTRANCE HALLWAY
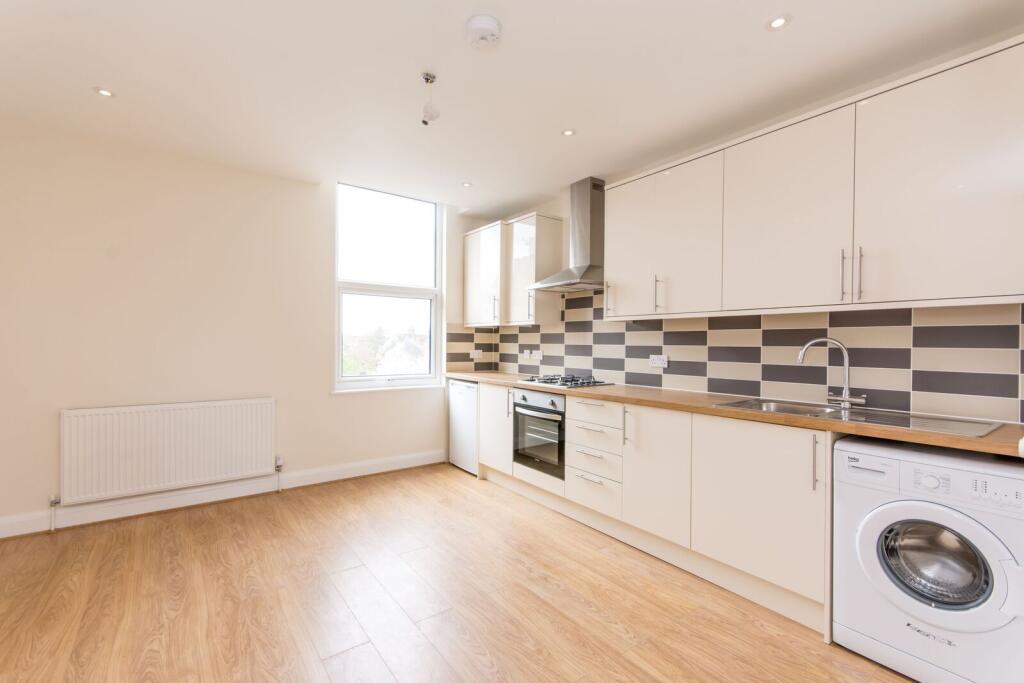
KITCHEN
Maximum measurements of 94 x 64 (2.8m x 1.9m)
Wall and base kitchen units. Integrated electric oven. Integrated gas hob. Cooker hood. Fridge/freezer. Washing machine.
Wood laminate floor. Double glazed window.
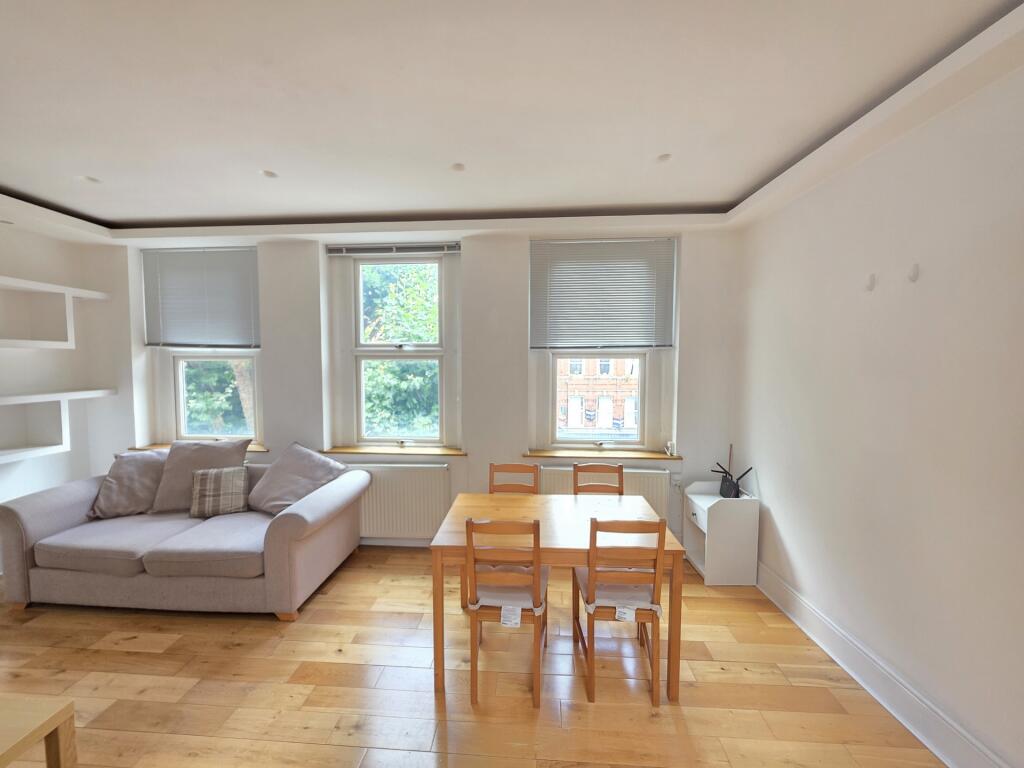
RECEPTION ROOM
Maximum measurements of 1210 x 115 (3.9m x 3.5m)
Wood laminate floor. Radiator. Double aspect double glazed windows.
Door to :-
BEDROOM ONE
Irregular shaped room with measurements approximately 139 x 82 (4.2m x 2.5m)
Wood laminate floor. Radiator. Double aspect double glazed windows. Storage Cupboard.
Stairs leading down to : -
BEDROOM TWO
Maximum measurements of 128 x 105 (3.9m x 3.2m)
Wood laminate floor. Radiator. Double aspect double glazed windows.
BATHROOM/W.C
White three-piece suite.
ENERGY PERFORMANCE ASSESSMENT
Energy Efficiency Rating Band E
Current Rating 53
ASSESSMENT
The property is assessed by the London Borough of Brent. Council tax band C 2026/2027 £1,986.91.
TENANCY DEPOSIT
£2,190.00
RENT
£1,900.00 per month exclusive - Available furnished.
 2
2
agent