 Plaistow 0.4 miles
 Maryland 0.8 miles
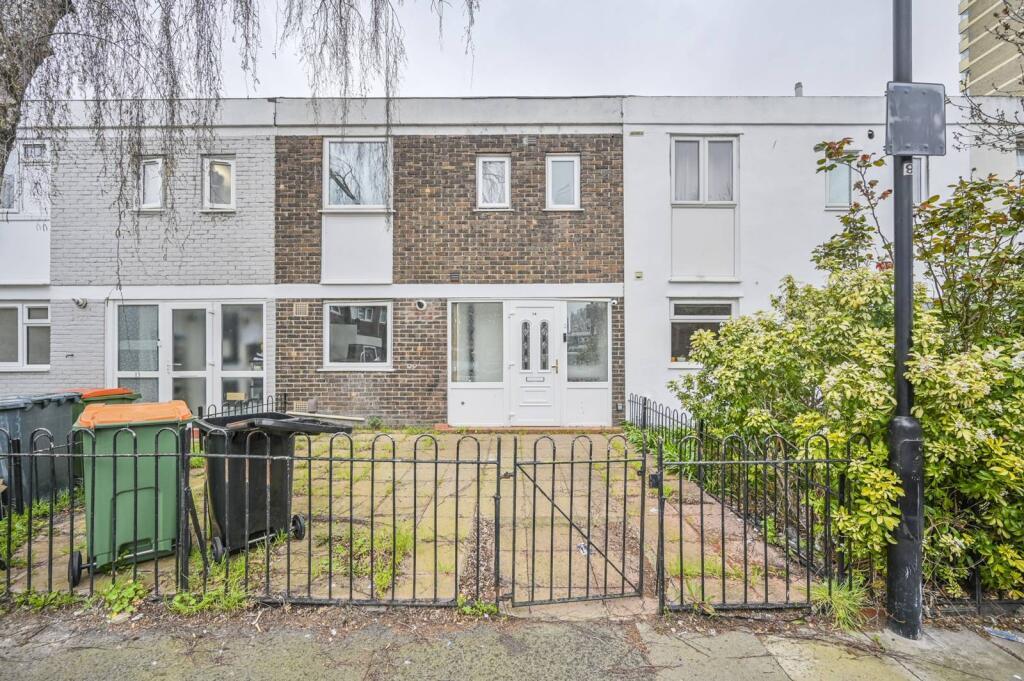
Nestled in the vibrant area of Portway, London, this charming terraced house, built in 1900, has been thoughtfully refurbished to offer modern living while retaining its character. Spanning an impressive 1,216 square feet, the property boasts a spacious through lounge that invites natural light, creating a warm and welcoming atmosphere.
The heart of the home is undoubtedly the newly fitted tiled kitchen, which is both stylish and functional, perfect for culinary enthusiasts. The property features three generously sized double bedrooms, each newly decorated to provide a serene retreat. The newly fitted tiled bathroom suite and utility room add to the convenience and comfort of this delightful home.
Throughout the property, you will find a harmonious blend of newly fitted wood flooring and plush carpets upstairs, complemented by neutral d©cor that allows for personal touches. The house is equipped with double glazing and gas central heating, ensuring warmth and energy efficiency.
Outside, the rear garden offers a private outdoor space, ideal for relaxation or entertaining guests. This property is not only a beautiful home but also a fantastic opportunity for those seeking a blend of modern amenities and classic charm in a sought-after location.
An internal viewing is highly recommended to fully appreciate the quality and appeal of this newly refurbished home.
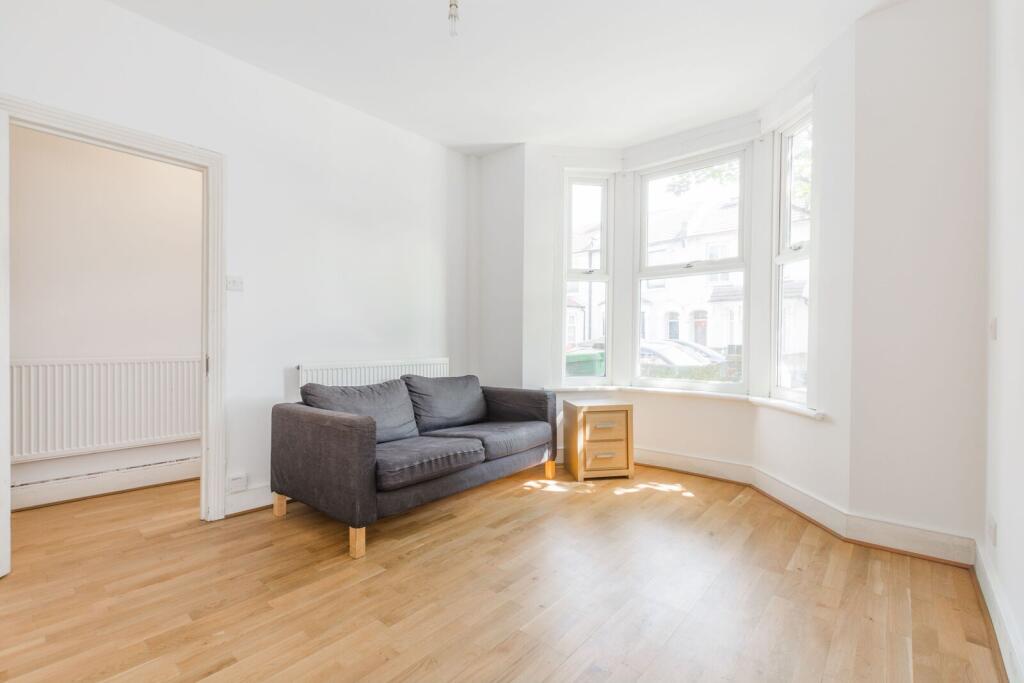
Living Room - This living room presents a warm and inviting atmosphere with light wooden flooring and neutral walls. Two interconnected spaces offer flexibility for arranging seating and dining areas, enhanced by natural light from the front-facing window and central ceiling lights with traditional-style chandeliers. Radiators ensure comfort during cooler months, and the room includes a doorway leading to other parts of the house.
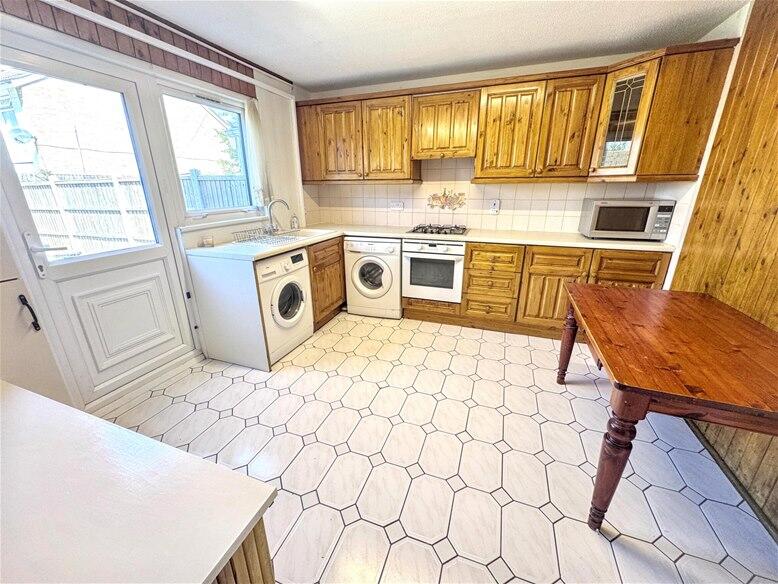
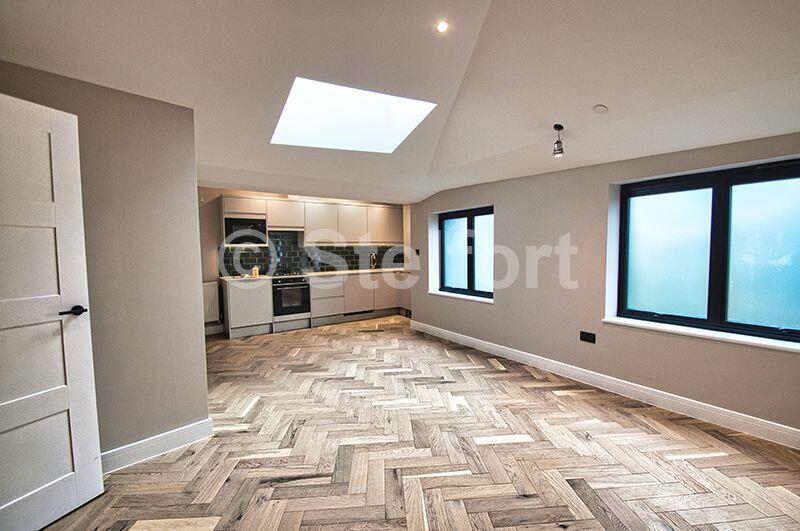
Kitchen - The kitchen benefits from a modern, clean design with light cabinetry and wood-effect countertops. Fitted appliances include a gas hob with a stainless steel extractor fan and an oven, with ample counter space and cupboards for storage. Two windows provide plenty of daylight and a pleasant view of the rear garden. The flooring continues with a wood effect for a cohesive feel, and the neutral tiled splashbacks complement the contemporary look.
Bedroom - This bedroom offers a calm and restful environment with soft carpeting underfoot and neutral painted walls. A bay window fills the room with natural light and provides a charming exterior view. The space is simple and uncluttered, allowing for versatile furniture arrangements and personalisation.
Bedroom 2 - This second bedroom features neutral carpeting and plain walls, creating a quiet and cosy space. A window allows for natural light and an outlook, while the rooms simplicity offers flexibility for a variety of d©cor and furniture styles.
Bedroom 3 - A third bedroom with neutral carpeting and plain walls, illuminated by natural light from a single window. The room is bright yet peaceful, providing an adaptable space for sleeping or study.
Bathroom - The bathroom is fitted with a modern white suite, including a bathtub with a shower attachment and a glass screen. The walls and floor are attractively tiled in a light marble effect, giving the room a fresh and clean feel. A frosted window offers privacy while allowing natural light, and the room is completed by a close-coupled toilet and a pedestal wash basin.
 3
3

agent