Langley Green 0.6 miles
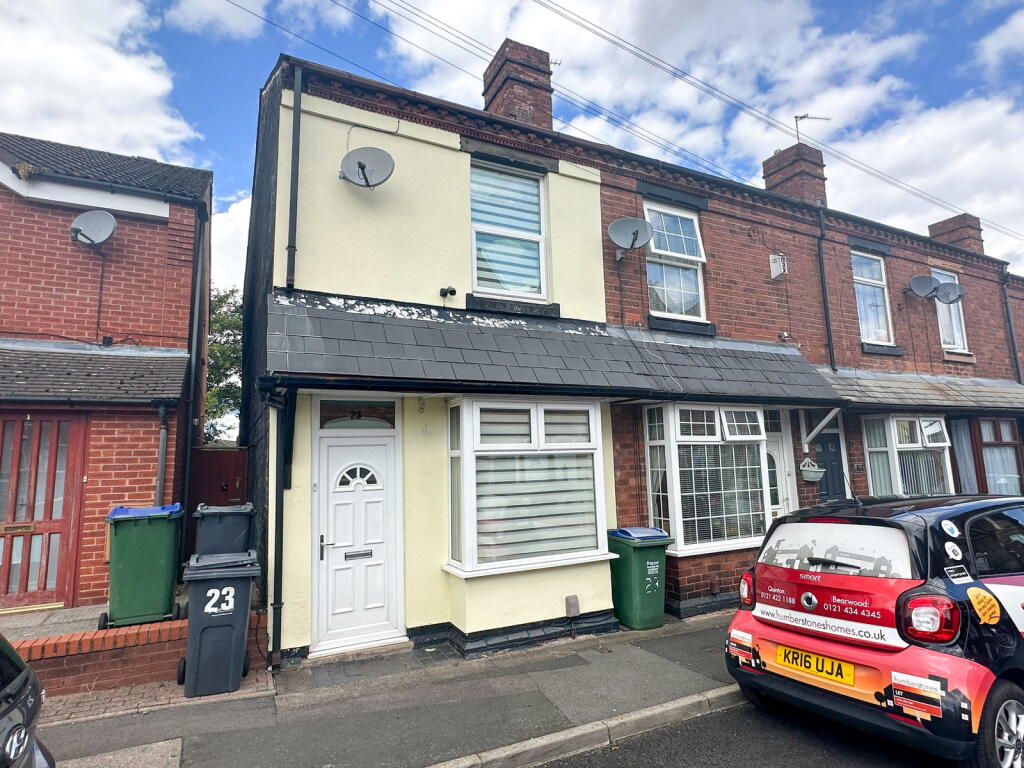
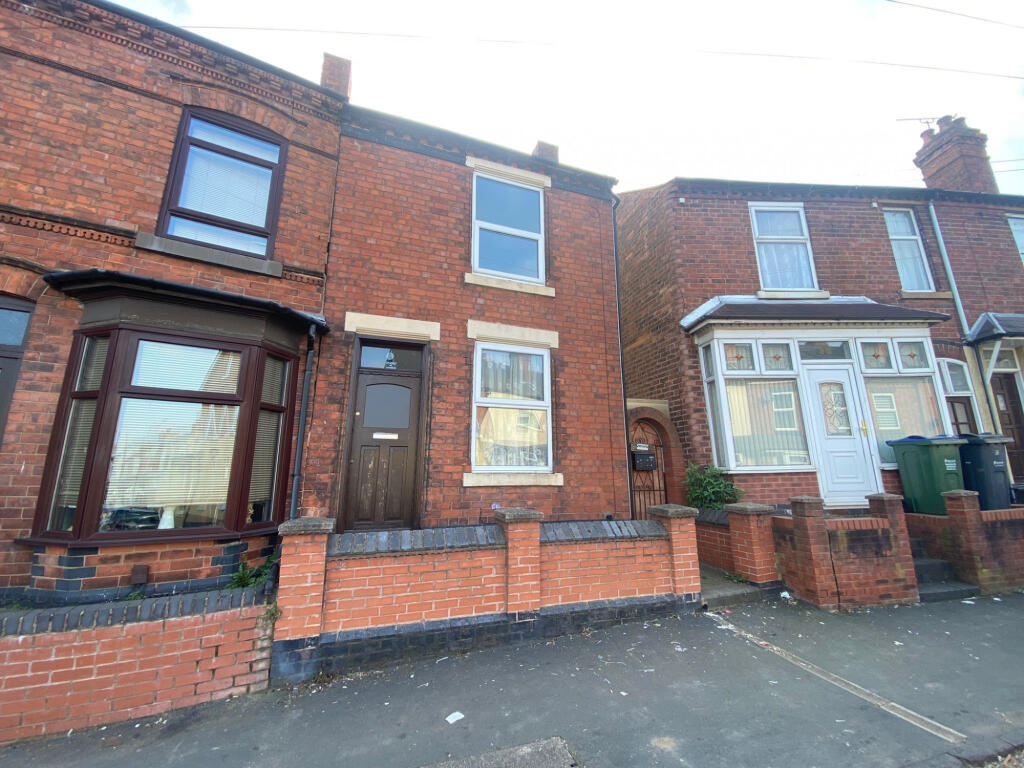
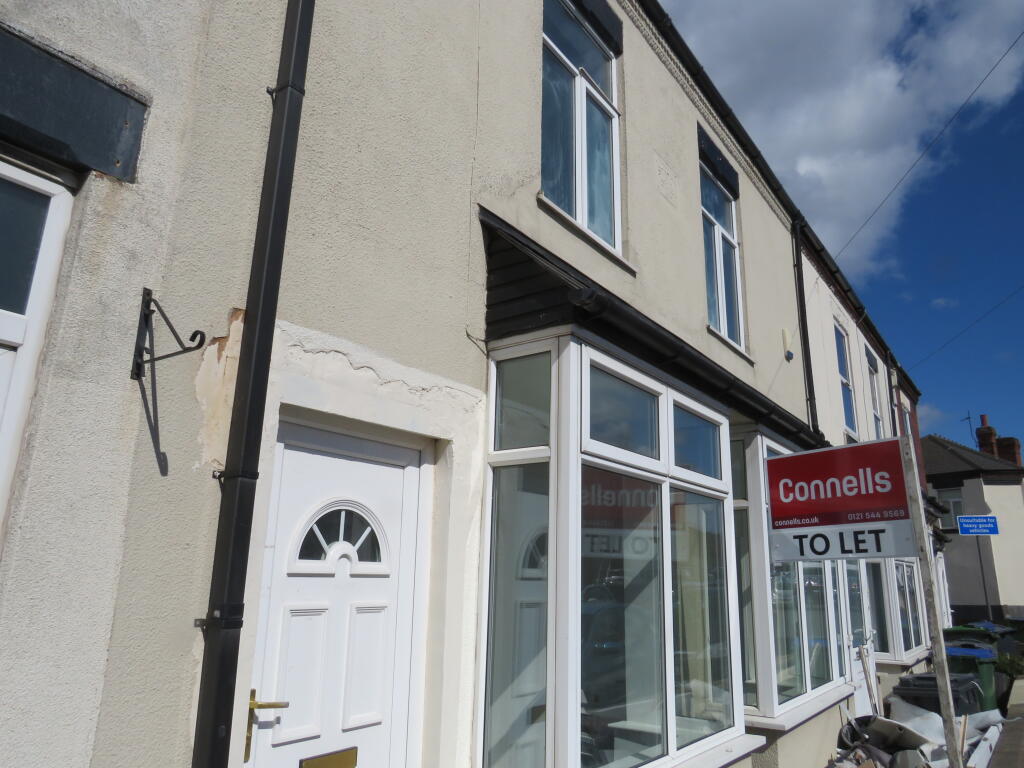
Spacious well maintained and presented semi-detached house situated in a popular and convenient location.,potential for long term tenancy
Deposit £1,150
The opportunity to let a semi-detached house well maintained throughout and offering spacious accommodation.Situated in a convenient location, within walking distance of shopping facilities at Langley High Street and also Causeway Green Road. Public transport services are also within walking distance providing links into Oldbury, Rowley Regis, Birmingham and other surrounding areas. Junction 2 of the M5 motorway is also close by, together with Langley Green Railway Station providing access to all major towns and cities.
Of rendered brick construction, the property has the benefit of double glazing, central heating and integrated appliances in the kitchen.
Warranting full internal inspection to appreciate the size of accommodation being offered, the property stands setback from the roadside behind a foregarden with brick boundary wall, conifer threes and paved footpath with chipping stone borders. The internal accommodation is approached by means of a hardwood glazed door to
Front Sitting Room - 12‘8 x 12‘5 (3.86m x 3.78m)
Central heating radiator and double glazed window.
Lobby
central heating radiator.
Rear Sitting Room - 12‘8 x 12‘7 (3.86m x 3.84m)
Wooden Fireplace surround, marble hearth and inset and electric fire. Coving, central heating radiator, understairs store cupboard housing gas and electric meters and double glazed window to rear.
Rear Lobby
Ceramic tiled floor, central heating radiator and double glazed patio doors to rear of garden.
Kitchen - 12‘4 x 7‘4 (3.76m x 2.24m)
Base units and wall cupboards in a light beech finish with contrasting melamine work surfaces providing on the right hand side wall integrated fridge freezer, worktop, base unit, integrated dishwasher, base unit, inset stainless steel 1.5 bowl sink with mixer tap, washing machine, base unit ' Hotpoint' four plate electric hob and extractor hood. Three tier drawers, built-in oven, larder cupboard with sliding storage drawers. A range of eye level wall cupboards including display cabinets. Tiled surround to the working surfaces, ceramic tiled floor and double glazed window to side.
Bathroom - 8‘0 x 7‘5 (2.44m x 2.26m)
White suite in full height tiling providing pedestal wash hand basin, close coupled WC and panelled bath with 'Triton Madrid ll' electric shower. Ceramic tiled floor, central heating radiator and obscure double glazed window to side. Also airing cupboard housing 'Worcester' combination boiler and slatted shelf.
A staircase Leads from the lobby to a first floor landing with obscure double glazed window to side and from which radiate:-
Bedroom 1 (front) 12‘6 x 12‘9 (3.81m x 3.89m)
Central heating radiator, burglar alarm control pad and double glazed window.
Bedroom 2 (rear) 12‘7 x 12‘8 (3.84m x 3.86m)
Central heating radiator, store cupboard with hatch to loft space and double glazed window.
Externally
Landscaped foregarden to front with brick boundary wall, mature conifers, paved footpath and chipping stone borders. Side arched gate forming a tradesman entrance to the rear of the property.
To the rear of the property is a paved patio, cold water tap and step up to wrought iron gate and fence beyond which is a lawned garden with central footpath, borders to side and rear containing mature shrubs and conifer tree at the rear.
Shed/Workshop - 10‘ x 8‘ (3.05m x 2.44m)
Fully panelled with a power supply.
Immigration Act 2014
We are required by Law to check the Immigration Status of ALL Applicants for our rented properties including UK and EEC born. Anyone born outside of the UK who does not have a British Passport will be required to provide a Home Office Right to Rent Share Code in order that Immigration Status can be checked.
Fixtures & Fittings
Excluded from tenancy unless referred to herein
Viewing
By arrangement with the Letting Agent.
 2
2

agent