 Lea Green 0.7 miles
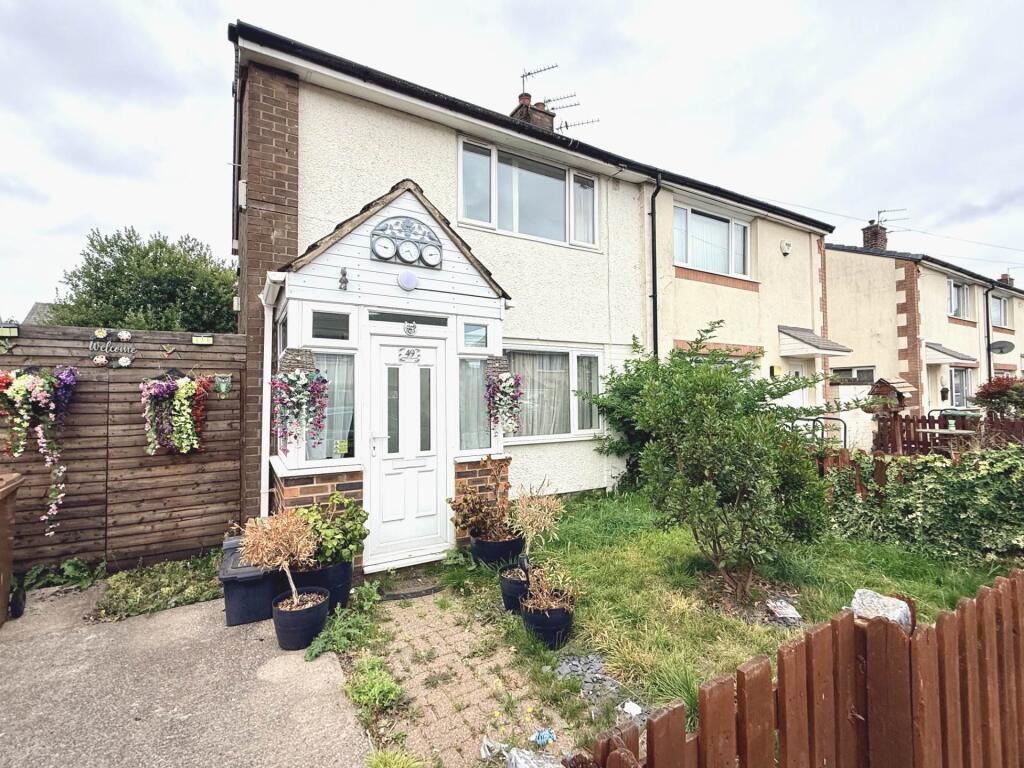
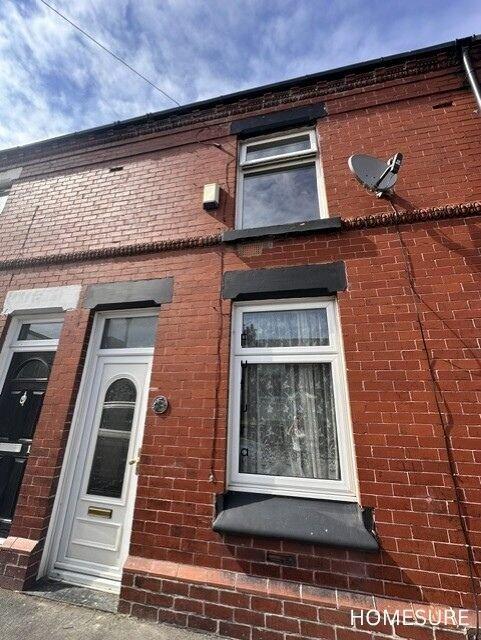
A garden fronted two bedroom semi detached house located within excellent reach of Warrington & St Helens. Comprising of: Porch, hallway, lounge & kitchen to the ground floor. To the first floor are two/three bedrooms (Bedroom three accessed from bedroom two) and family bathroom. Externally the property boasts front & rear gardens and driveway parking for one car.
Porch
Hallway - 5‘6' (1.68m) x 10‘8' (3.25m)
Lounge - 21‘1' (6.43m) x 9‘6' (2.9m)
Kitchen - 9‘9' (2.97m) x 6‘3' (1.91m)
Bedroom One - 11‘6' (3.51m) x 10‘2' (3.1m)
Bedroom Two - 9‘2' (2.79m) x 9‘9' (2.97m)
With internal partition wall
Bedroom Three - 6‘4' (1.93m) x 9‘2' (2.79m)
Accessed through bedroom Two.
Notice
All photographs are provided for guidance only.
Redress scheme provided by: The Property Ombudsman (D02188)
Client Money Protection provided by: Propertymark (C0127499)
Council Tax
St Helens Metropolitan Borough Council, Band A
Utilities
Electric: Mains Supply
Gas: Mains Supply
Water: Mains Supply
Sewerage: Mains Supply
Broadband: FTTP
Telephone: Landline
Other Items
Heating: Gas Central Heating
Garden/Outside Space: Yes
Parking: Yes
Garage: No
 2
2

agent