Wellingborough 3.8 miles
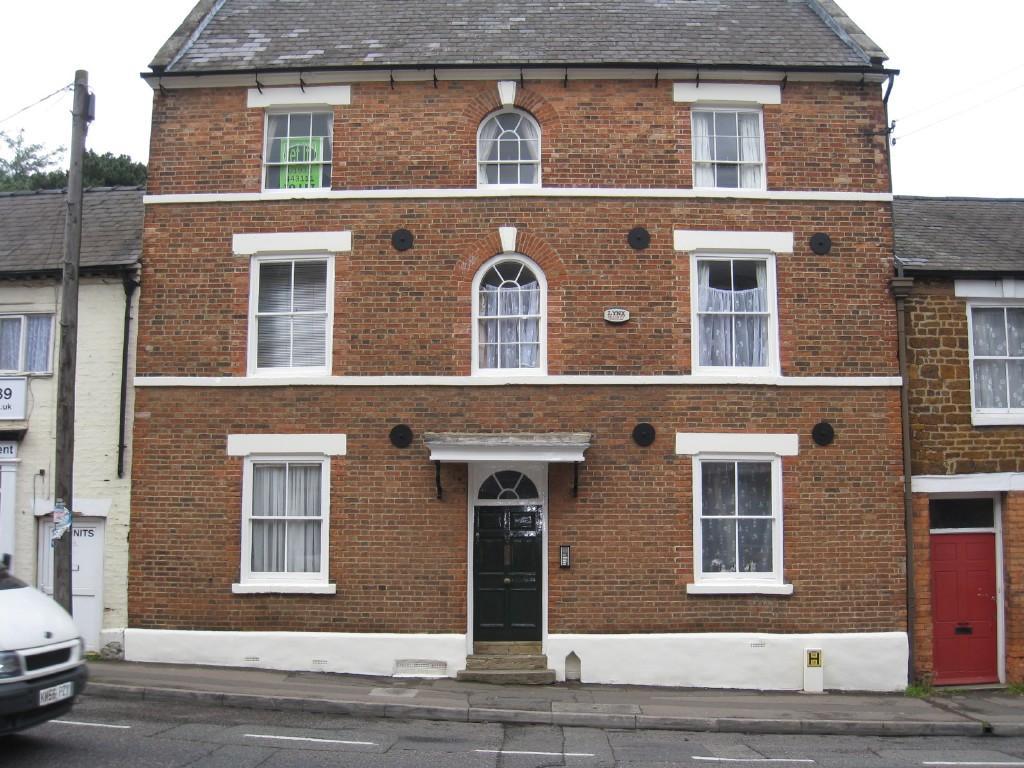
A spacious and characterful two double bedroomed ground floor apartment in this former shoe factory conversion. Appointed to a high standard, the flat boasts a large open plan living / dining space leading through to a contemporary fitted kitchen with range style stainless steel cooker and breakfast bar. The two double bedrooms each lead off the central hallway which also allows access to a contemporary white bathroom. The property offers features such as exposed brickwork, laminate wood flooring and double glazed sash windows.
Sitting Room - 18‘6 x 15‘6 Max (5.64m x 4.72m) -
Kitchen - 11‘ x 10‘2 Max (3.35m x 3.10m) -
Bedroom One - 13‘7 x 10‘5 Max (4.14m x 3.18m) -
Bedroom Two - 13‘3 x 10‘ Max (4.04m x 3.05m) -
Material And General Information - All sizes are approximate and are maximum measurements taken internally.
Electricity Supply: Mains
Gas Supply: Mains
Water Supply: Mains (Metered or Rateable)
Sewerage: Mains
Heating: Gas radiators
Broadband: We would recommend that any potential Tenants conduct their own investigations using Openreach and Ofcom checkers.
Mobile Signal/Coverage: We would recommend that any potential Tenants conduct their own investigations using Ofcom checker.
 2
2
agent