Rayleigh 0.8 miles
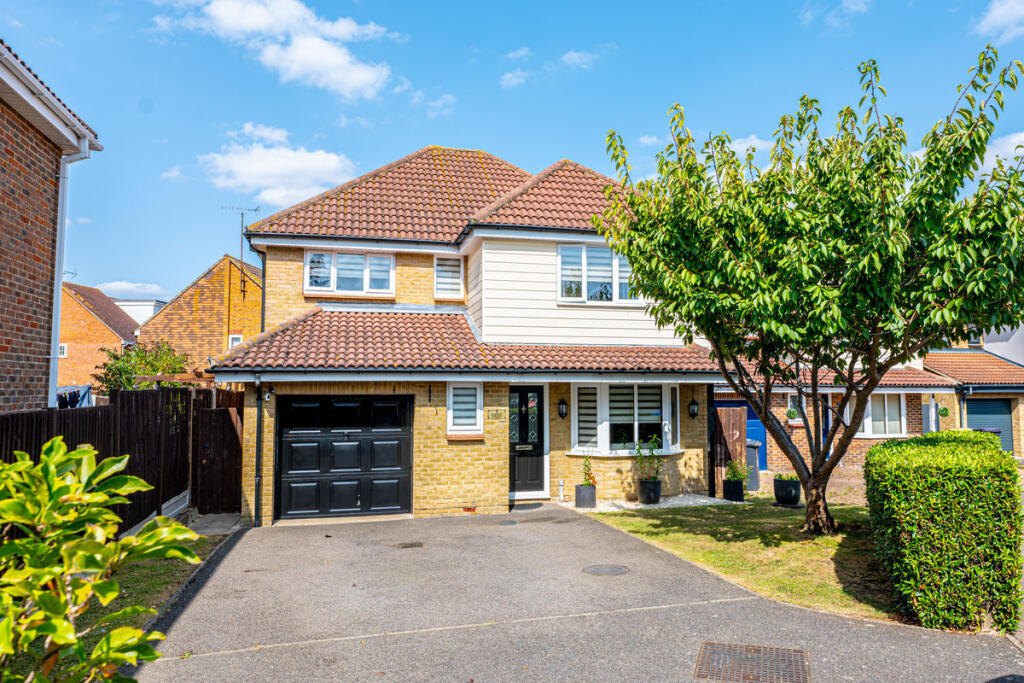
Winkworth are delighted to offer to rent this STUNNING SPACIOUS FAMILY HOME with a quiet and secluded 200ft WESTERLY FACING REAR GARDEN within a mile walk of Rayleigh High Street and Rayleigh Station serving the Elizabeth Line & London Liverpool Street. Having been extended, this property boasts a KITCHEN/ FAMILY ROOM TWO FURTHER RECEPTION ROOMS and 4 FIRST FLOOR BEDROOMS. The long driveway provides OFF STREET PARKING for numerous vehicles and is in addition to the GARAGE.
FRONTAGE A long block paved driveway providing off road parking for numerous vehicles leads to the front of the property and down the side flank leading to the attached Garage. The remainder is laid to lawn with mature planting.
ATTACHED GARAGE Up and over door, power and light, personal door leading to rear garden.
ACCOMMODATION COMPRISES
ENTRANCE HALL 208 X 7.05
LOUNGE 18‘ 10' into bay x 12‘ 10' Oak effect flooring, double glazed window to front aspect, fireplace with gas fire.
DINING ROOM 12‘ 10' x 11‘ 0' Oak effect flooring, double glazed window to side aspect, sliding doors leading to:-
KITCHEN / FAMILY ROOM 328 X 20.37) Double glazed windows to side aspect, bifold doors leading to garden, large family area, fully fitted kitchen with Neff appliances to remain.
UTILITY ROOM 86 X 5.27
Double glazed window to side aspect, units fitted with sink, washing machine under and freezer to remain, low level WC
FIRST FLOOR LANDING
BEDROOM ONE 1752 x 1696 Double glazed window to rear aspect, Juliet balcony offering views over the rear garden, fitted carpet.
DRESSING ROOM 9.94 X 4.81 Fitted wardrobes and drawers
ENSUITE 960 X 5.04 Obscure double glazed window to side aspect, double shower enclosure, vanity sink unit, WC
BEDROOM TWO 1758 X 1058 Double glazed window to side aspect, fitted carpet, fitted wadrobe.
ENSUITE 9.37 X 4.77 - Obscure double glazed window to side aspect, double shower enclosure, vanity sink unit, WC
BEDROOM THREE 1198 X 1016 Double glazed window to side aspect, fitted carpet
BEDROOM FOUR 987 X 906 Double glazed window to side aspect, fitted carpet
FAMILY BATHROOM 1198 X 653 Luxury fitted four piece bathroom suite, obscure double glazed window to side aspect.
REAR GARDEN 200 FT This stunning garden provides a quiet and secluded oasis, perfect for relaxing after a busy day. Commencing with a tiled patio area for entertaining with access from the family room. The remainder of the garden is laid to lawn with mature planting of flowers, shrubs and trees.
DEPOSIT £3455.76
COUNCIL TAX BAND E
INCOME REQUIREMENT £89,850.00
 4
4

agent