 Smethwick Rolfe Street 1.3 miles
DESCRIPTION Well presented, SIX bedroom family home is situated within the sought after Lordswood Gardens Development, designed and built by David Wilson Homes. The premium development is conveniently located within a short few miles of Birmingham City Centre with brilliant transport links.
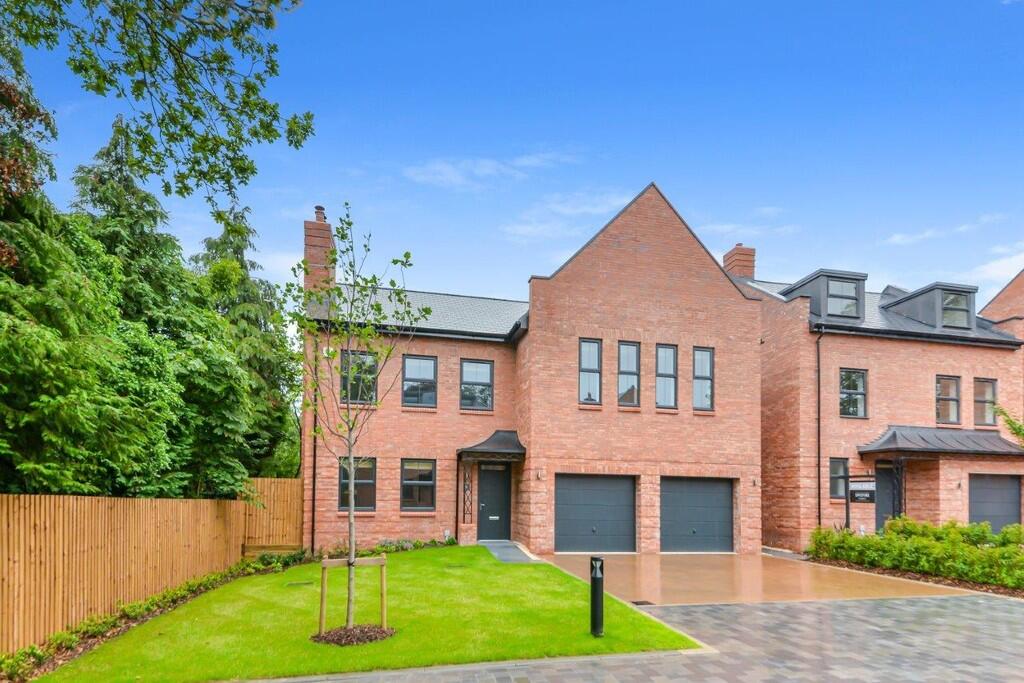
Upon approach to the property, you are greeted by it‘s attractive, external appearance, with a driveway suitable for two or more cars, useful garage and a lawned area with a pathway leading to the entrance.
The stunning family home is spacious, light and boasts gas central heating and double glazing throughout.

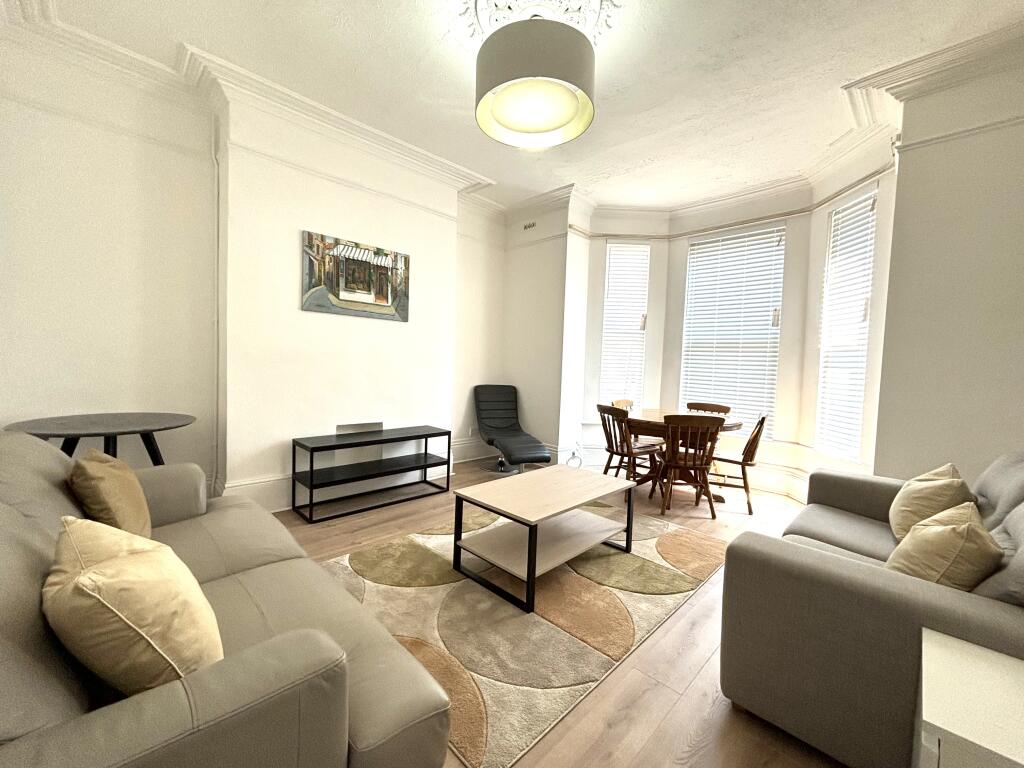
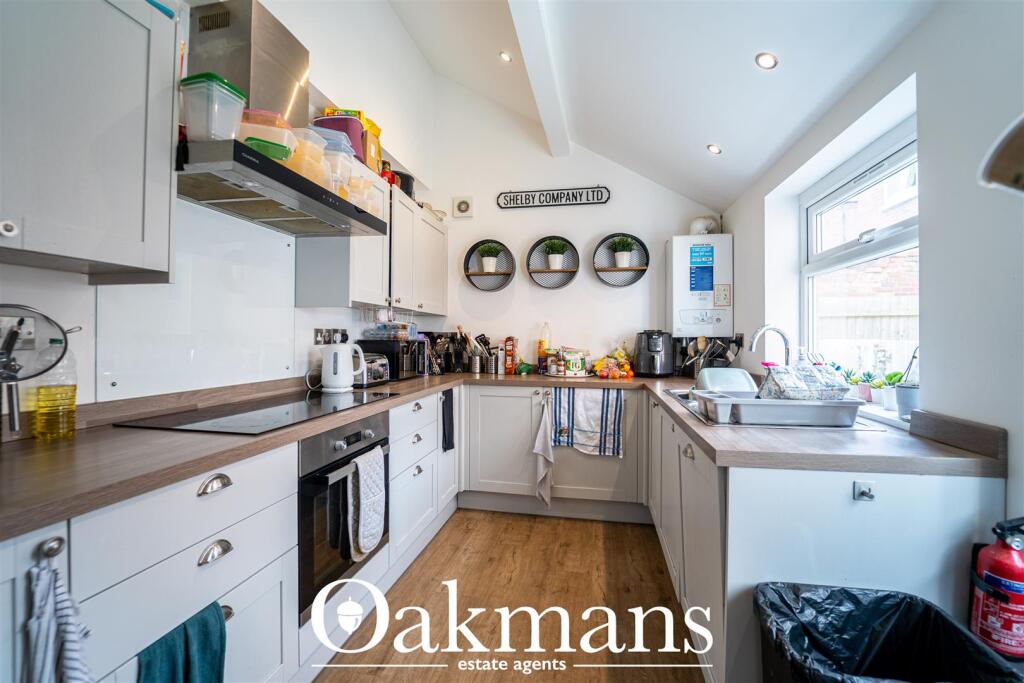
Set over three floors, this home briefly comprises of: - A bright and airy spacious hallway with access to all downstairs rooms, ample storage and a downstairs w/c. On the ground floor there is a lounge, fitted kitchen with dining space, integrated appliances and with French doors leading to the beautifully landscaped rear garden.
Upstairs allows 3 double bedrooms and 3 single bedrooms as well as 2 bathrooms.
The rear garden is perfect for those looking for greenspace with low maintenance. Enclosed by wooden fencing and with access into the garage.
Offered Unfurnished and available from October!
LOCATION The property is conveniently located on George Dixon Road which runs between Portland Road and Bernard Road in Edgbaston. The property is very well situated with easy access to Hagley Road and links to Birmingham City Centre, the Queen Elizabeth Hospital and is ideally located for the proposed Midland Metropolitan Hospital.
The property itself is set back from the road by a driveway providing off road parking for two or more cars and an attractive lawned area and pathway leading to the entrance door.
We highly recommends a viewing in order to fully appreciate the accommodation on offer!
Tenant Fee Act 2019. Under latest legislation, permitted tenant payments include:
- Rent
- Utility bills
- Holding deposit equivalent of 1 weeks rent
- Changes to an AST during tenancy
- Company let fees still apply
James Laurence are members of The Property Ombudsman and in partnership with the Money Shield Client Money protection Scheme (CMP). All enquiries and further information requests can be sent to .
Birmingham City Council Property Licensing
Selective Licensing Of Other Residential Accommodation (Housing Act 2004 Part 3)
The local authority has granted a licence in respect of the above property. A licence has been granted as it is a property to which Part 3 of the Act applies and is required to be licensed under that Part.
Occupation: This property is licensed for a maximum of 10 people living as 1 households.
Notice: All measurements are approximate, and photographs/images provided for guidance only and may not accurately represent the property.
Agents Note: All material information stated below has been agreed/ confirmed with our client, we would request all information to be verified by the interested applicant with a James Laurence Estate Agent Employee prior to proceeding forward with an application.
Rental Per Month: £2000
Deposit Amount To Be Held In The Deposit Protection Service (DPS): £ Equivalent to 5-week‘s worth of Rent.
Further information regarding the scheme can be found here: Custodial terms and conditions | DPS (depositprotection.com)
Length Of Tenancy: 6 months minimum term
Local Authority: Birmingham City Council
Council Tax Band: E
Further Material Information:-
Part A
Council Tax / Domestic Rates: E
Rent: 2000.00
Deposit(s): Equivalent to 5-week‘s worth of Rent.
Part B
Property type: HOUSE
Property construction: UNKNOWN
Number and types of room: 6 BEDROOMS
Electricity supply: MAINS
Water supply: MAINS
Sewerage: MAINS
Heating: GAS CENTRAL
Broadband: You should make your own enquires into the coverage.
Mobile signal/coverage: You should make your own enquires into the coverage.
Parking: YES
Part C
Building safety: This property has cladding, as far as we know the current position with the property is:- It‘s been tested and there are no works required. You should make enquires about the external wall system of the property, if it has cladding and if it is safe or if there are interim measure in place.
Restrictions: N/a.
Rights and easements: N/a.
Flood risk: N/a.
Coastal erosion risk: N/a.
Planning permission: N/a.
Accessibility/adaptations: N/a.
Coalfield or mining area: N/a.
Energy Performance Certificate (EPC)'': B
 6
6

agent