Aberdeen 0.3 miles
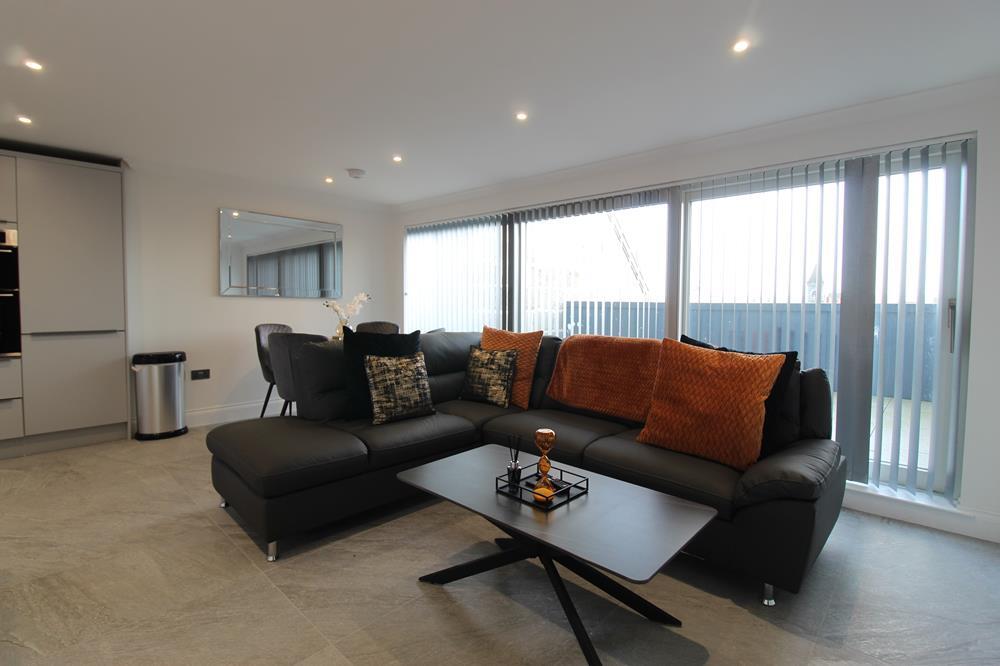
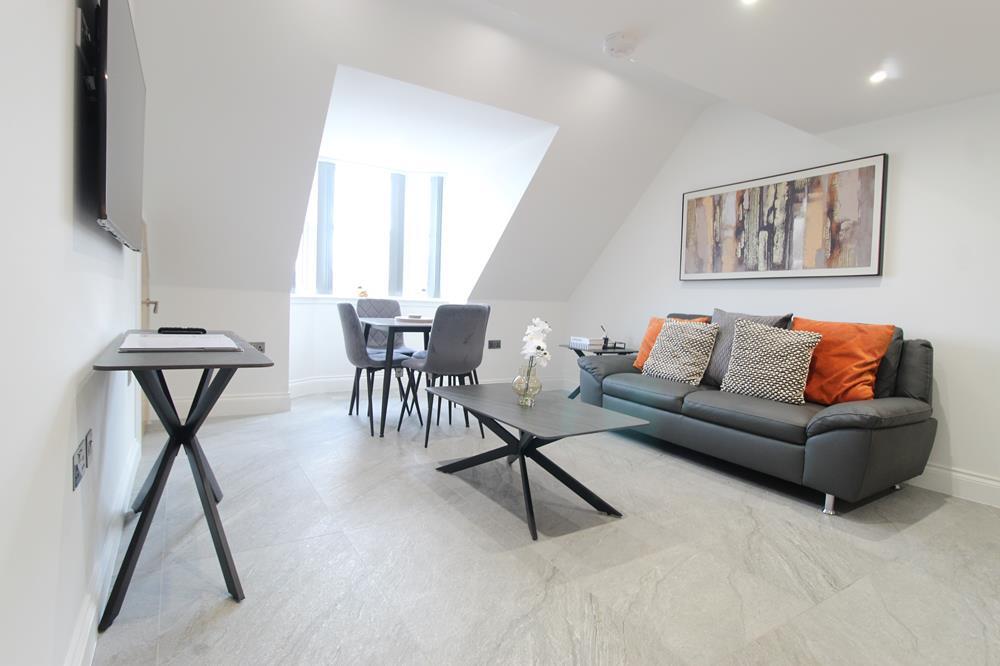
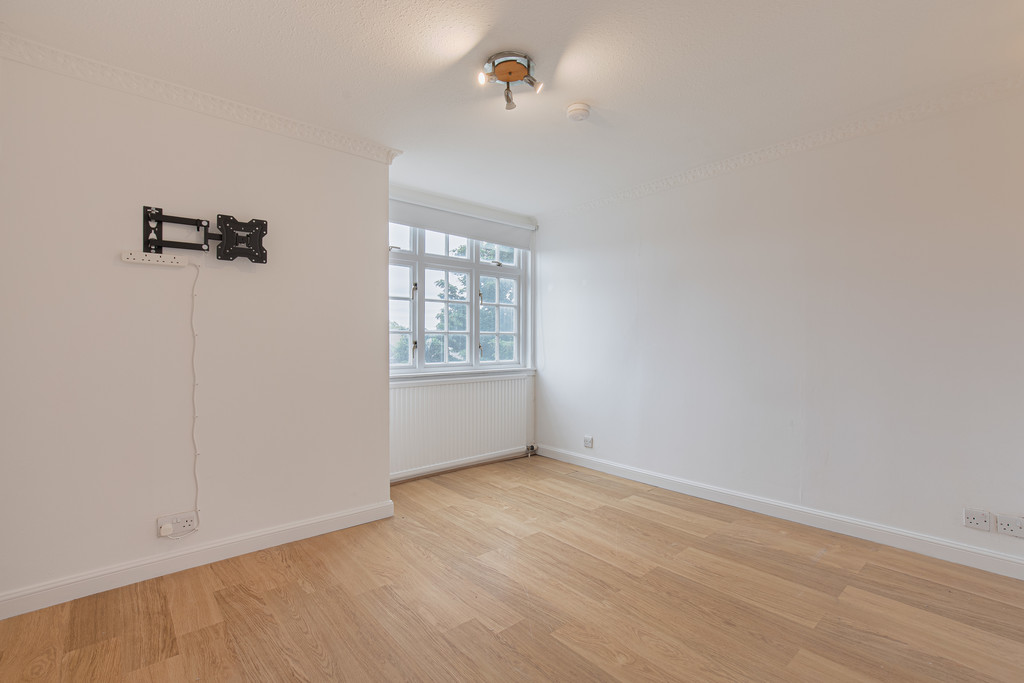
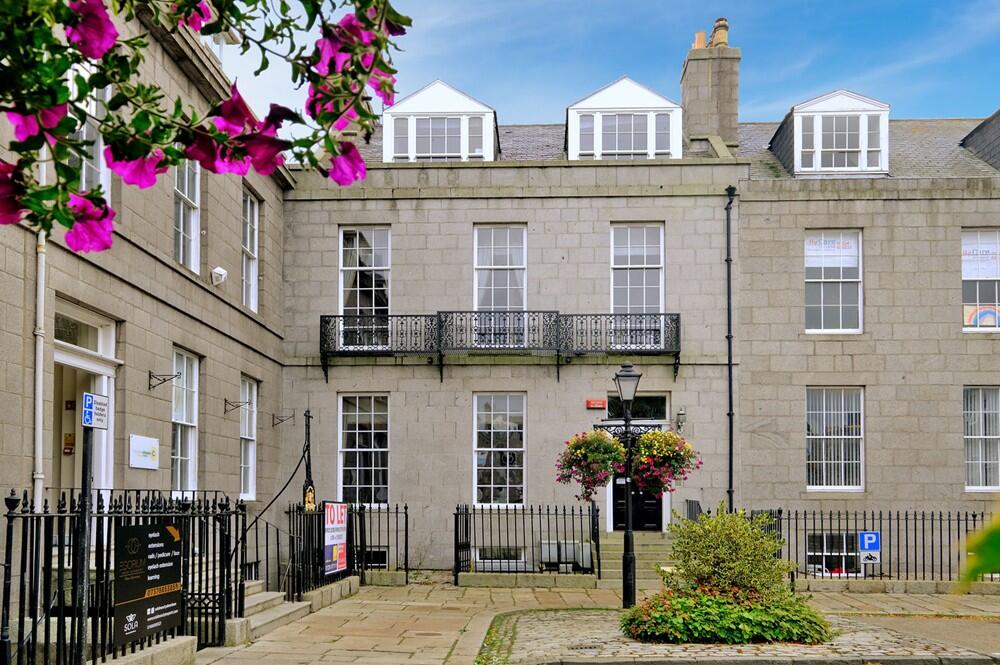
This 64-square-metre, single-floor apartment offers a practical and comfortable layout comprising two bedrooms, one bathroom, a combined kitchen/living room, a hallway, and an entrance. Warm wood-effect flooring runs throughout the apartment, creating a cohesive and inviting aesthetic. The open-plan kitchen and living area is well-equipped, featuring sleek white cabinetry with dark granite-effect worktops, a black tile splashback, a stainless steel extractor hood, an integrated oven, washing machine, and a full-size fridge-freezer. The adjoining living space is clean and minimal, with white walls and ample room for seating. The primary bedroom measures 11 square metres and features a bold black-and-white striped feature wall, an upholstered panel headboard, bedside tables, and a window with charcoal curtains. The second bedroom is bright and simply decorated, with a window offering rooftop views, dark curtains, and a built-in wardrobe with sliding timber-panel doors. The bathroom is finished with grey vinyl flooring, a full-size bath with overhead shower, pedestal basin, WC, mirrored cabinet, and a chrome heated towel rail. Natural light enters both bedrooms through well-proportioned windows, enhancing the apartment‘s clean, modern character throughout. EPC rating: B. Landlord Registration Number: 105487/100/01490. Letting Agent Registration Number: 1811019.
 2
2
agent