 Willington 2.6 miles
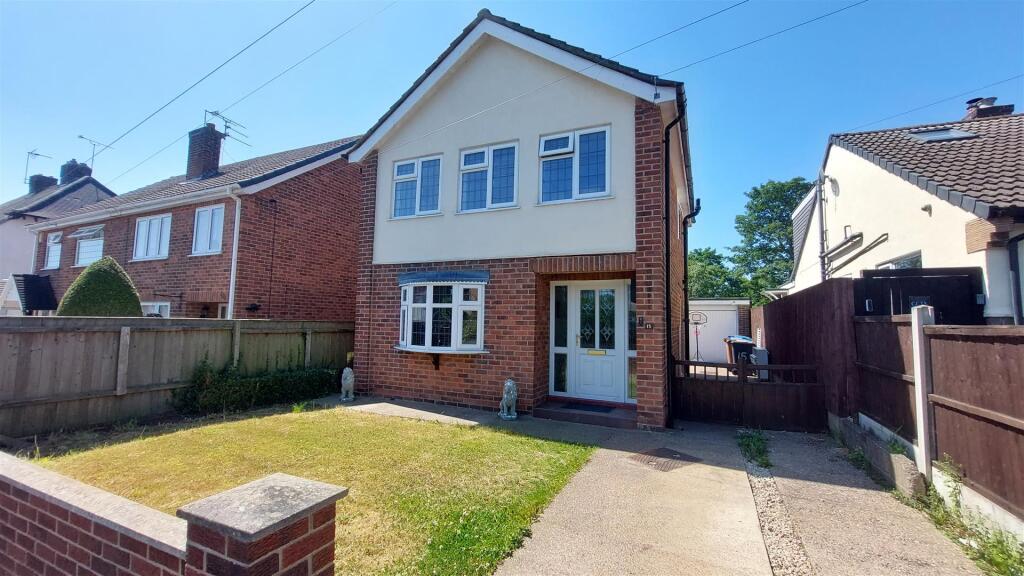
A unique opportunity to rent this former farm house which has previously undergone a series of refurbishment works to provide up to date living accommodation with the added benefit of double glazing, together with gas central heating throughout. The light and spacious accommodation briefly comprises entrance hall, sitting room with feature fireplace, separate dining room with fireplace, spacious dining kitchen, utility room with guest cloakroom, / Wc. Principal bedroom with dressing room to the first floor together with two further bedrooms and main bathroom with full suite and shower.
The property is approached via a gated courtyard with adjacent useful outside stores/outbuildings and lawned gardens to the rear with pleasant rural aspect. Energy rating D. Council tax band D.
The attached OS map outlines in red the boundary for the property.
Entrance Hall - Having UPVC double glazed entrance door with staircase to first floor.
Sitting Room - 3.57 x 3.51 (11‘8' x 11‘6') - The focal point of the room being the gas coal effect multi fuel burner, radiator, two double wall light points and UPVC double glazed window.
Dining Room - 3.96 x 3.52 (12‘11' x 11‘6') - The focal point of the room being the exposed brick chimney breast with electric coal effect multi fuel burner, radiator, television and media connectiion points, three double wall light points, understairs storage cupboard and UPVC double glazed window.
Breakfast Kitchen - 4.94 x 3.63 (16‘2' x 11‘10') - Having a range of shaker style wall and base cupboards, inset stainless steel four burner gas hob with electric oven and grill, complimentary ceramic tiled splash backs, radiator, two UPVC double glazed windows, revealed beamed ceiling and UPVC double glazed door.
Utility Room - 3.02 x 2.82 maximum (9‘10' x 9‘3' maximum) - Having a wall mounted combination gas boiler, space and plumbing for automatic washing machine, space for dryer, part tiled walls, radiator and UPVC doule glazed door to rear.
Guests Cloak Room/Wc - Having modern white two piece suite with radiator and extractor fan.
First Floor -
Landing - With large recessed storage cupboard.
Bedroom One - 3.92 x 3.52 (12‘10' x 11‘6') - Having a recessed wardrobe, radiator and UPVC double glazed window. A door leads to the:-
Dressing Room - 3.29 x 2.63 (10‘9' x 8‘7') - Having UPVC double glazed window.
Bedroom Two - 3.58 x 3.55 (11‘8' x 11‘7') - Having radiator and UPVC double glazed window.
Bedroom Three - 3.71 x 1.92 maximum (12‘2' x 6‘3' maximum) - Having radiator, velux double glazed sky light and UPVC double glazed window.
Bathroom - Having modern white three piece suite with radiator and UPVC double glazed sky light.
Outside - The property occupies an idyllic position on Staker Lane and has fore court car parking together with a range of ancillary outbuildings to include a useful store (measuring 3.52 x 2.75m), second tool room/workshop (measuring 5.09 x 3.85m) and large barn (measuring internally 6.70 x 5.11m).
 3
3

agent