Bulwell 3.1 miles
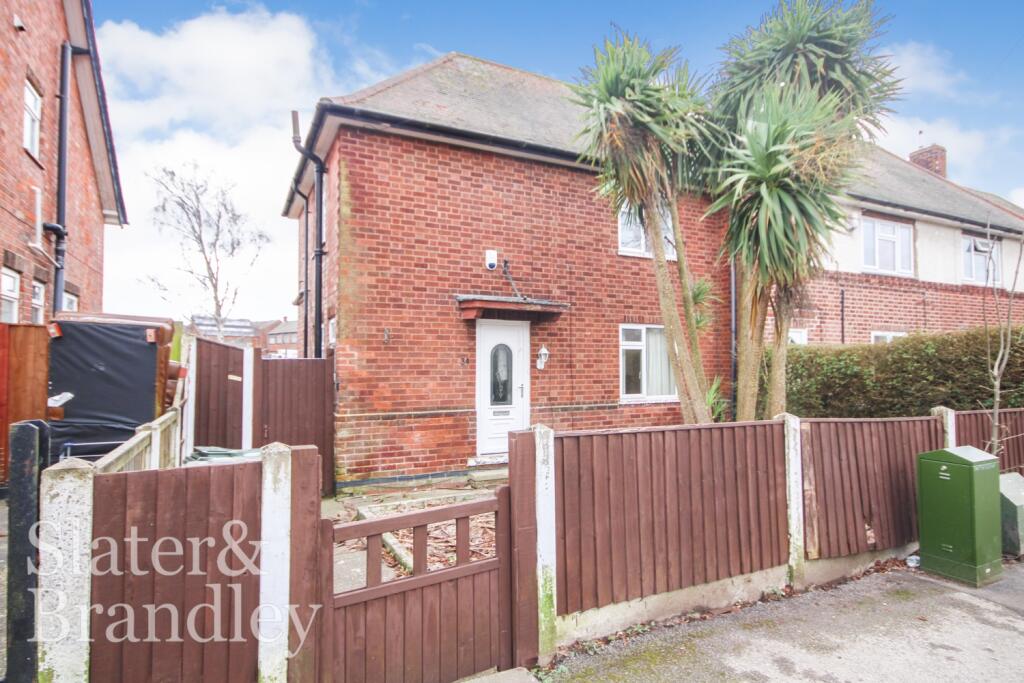
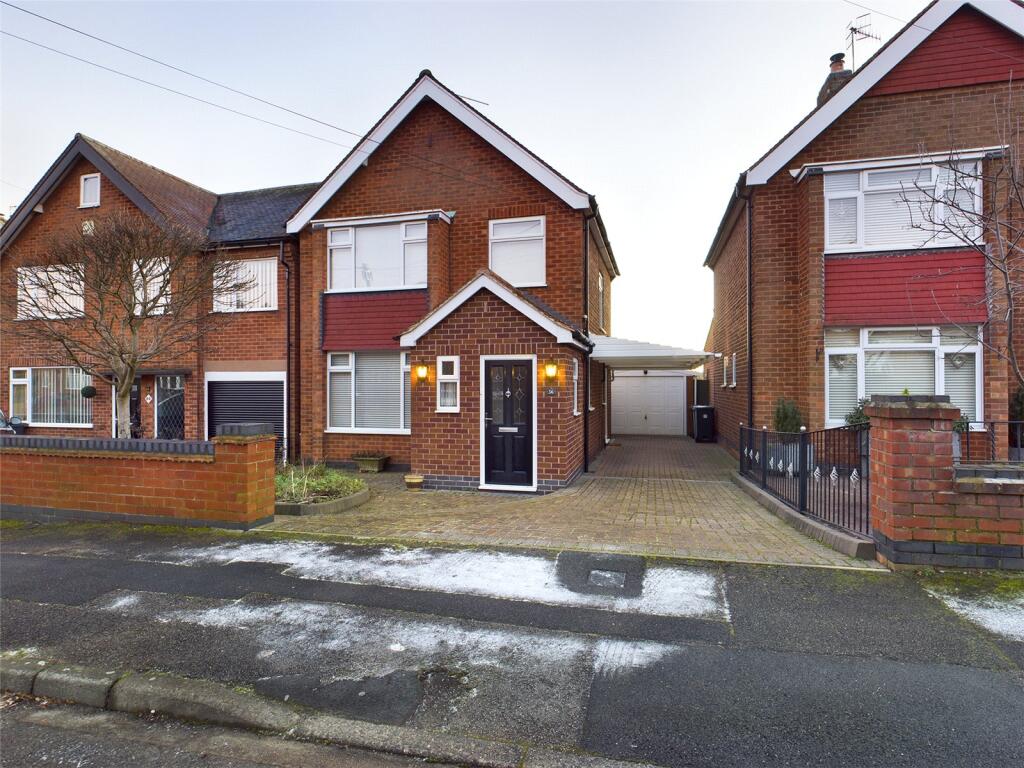
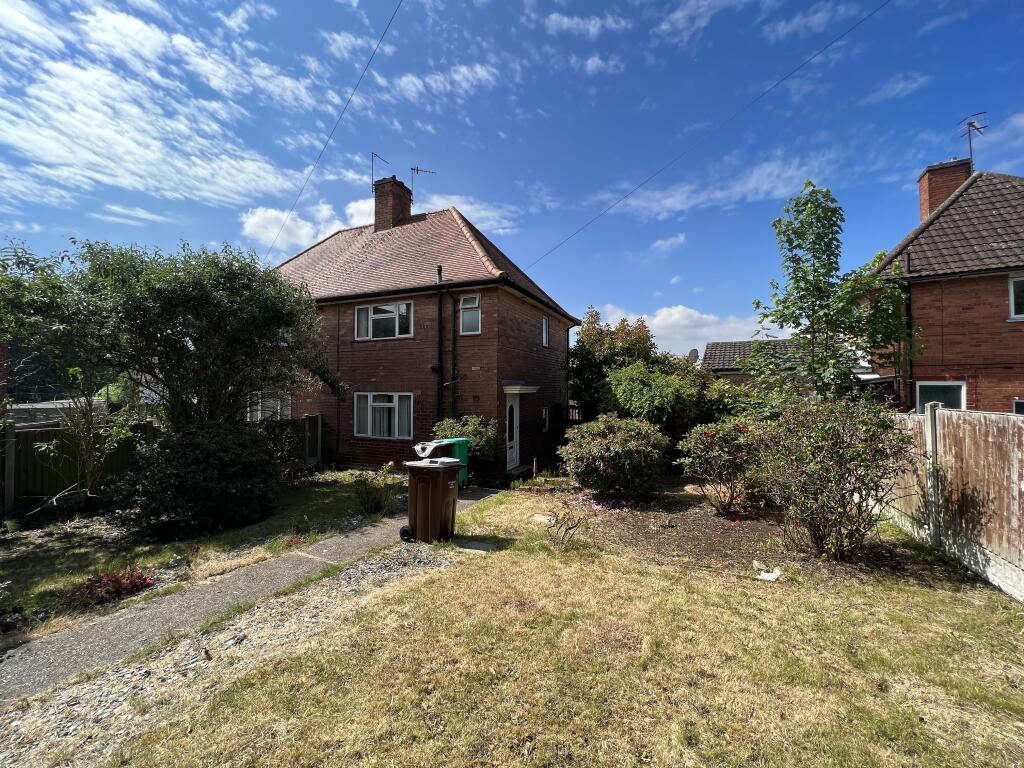
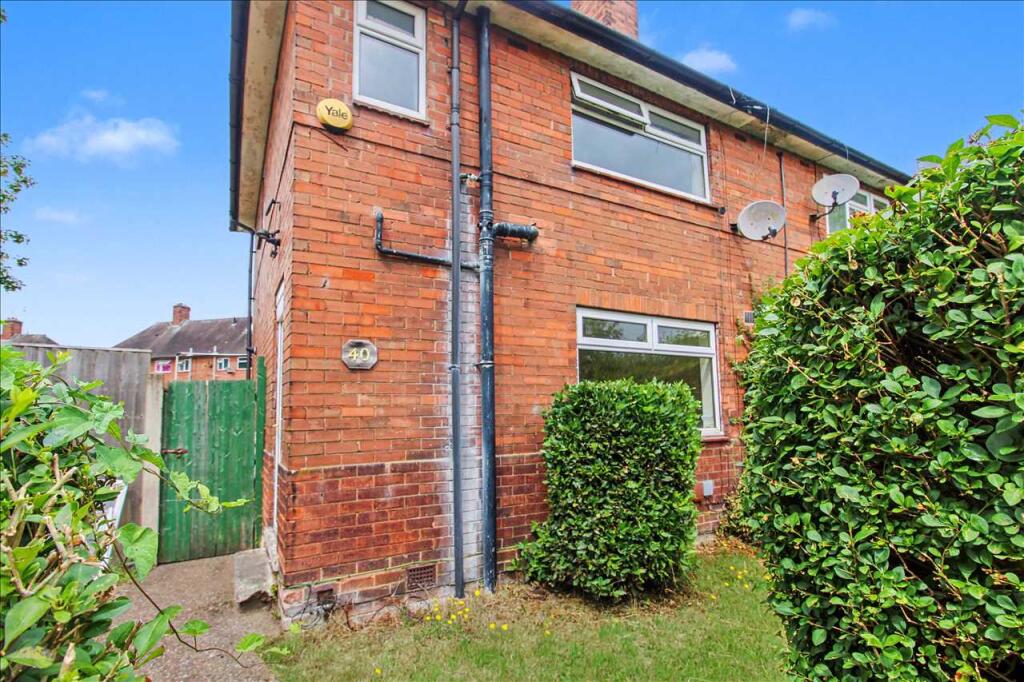
Recently Updated Three Bedroom Semi Detached House. Accommodation comprises; Lounge, Kitchen, Downstairs W.C, Two Double and a further single bedroom and a first floor bathroom. Externally is a driveway and garden to the front elevation and a low maintenance garden to the rear. Unfurnished. Available Now.
Porch - Door to the entrance hall.
Entrance Hall - With a door to the Lounge and Stairs to the first floor landing.
Lounge - 3.71m x 4.27m inot bay (12‘2 x 14‘0 inot bay) - uPVC double glazed bay window to the front elevation. Radiator. Door to the Kitchen/Diner.
Kitchen/Diner - 3.66m x 3.02m (12‘0 x 9‘11) - Range of high gloss base and wall units. Black rolled top surfaces with stainless steel sink unit and red tiled splash backs. Integrated extractor. Plumbing for washing machine. Space for cooker. uPVC double glazed window to the rear elevation. Under stairs cupboard housing a gas boiler. Door to the rear garden and the W.C.
Downstairs W.C - Low level toilet. Wall mounted wash hand basin. Frosted uPVC double glazed bay window to the rear elevation.
First Floor Landing - Doors to all bedrooms and the bathroom.
Master Bedroom - 3.66m x 2.79m (12‘0 x 9‘2) - uPVC double glazed window to the front elevation. Radiator.
Bedroom Two - 2.82m x 3.02m (9‘3 x 9‘11) - uPVC double glazed window to the rear elevation. Radiator.
Bedroom Three - 1.73m x 2.72m (5‘8 x 8‘11) - uPVC double glazed window to the front elevation. Radiator.
Bathroom - Frosted uPVC double glazed window to the front elevation. Radiator. Low level toilet. Pedestal wash hand basin. Panelled bath with tiled splash back and electric shower. Extractor.
Exterior - There is a driveway and garden to the front elevation and a gate to the side leading to the rear garden which has a paved patio area and a low maintenance garden.
 3
3

agent