Dunston 1.2 miles
MAIN DESCRIPTION
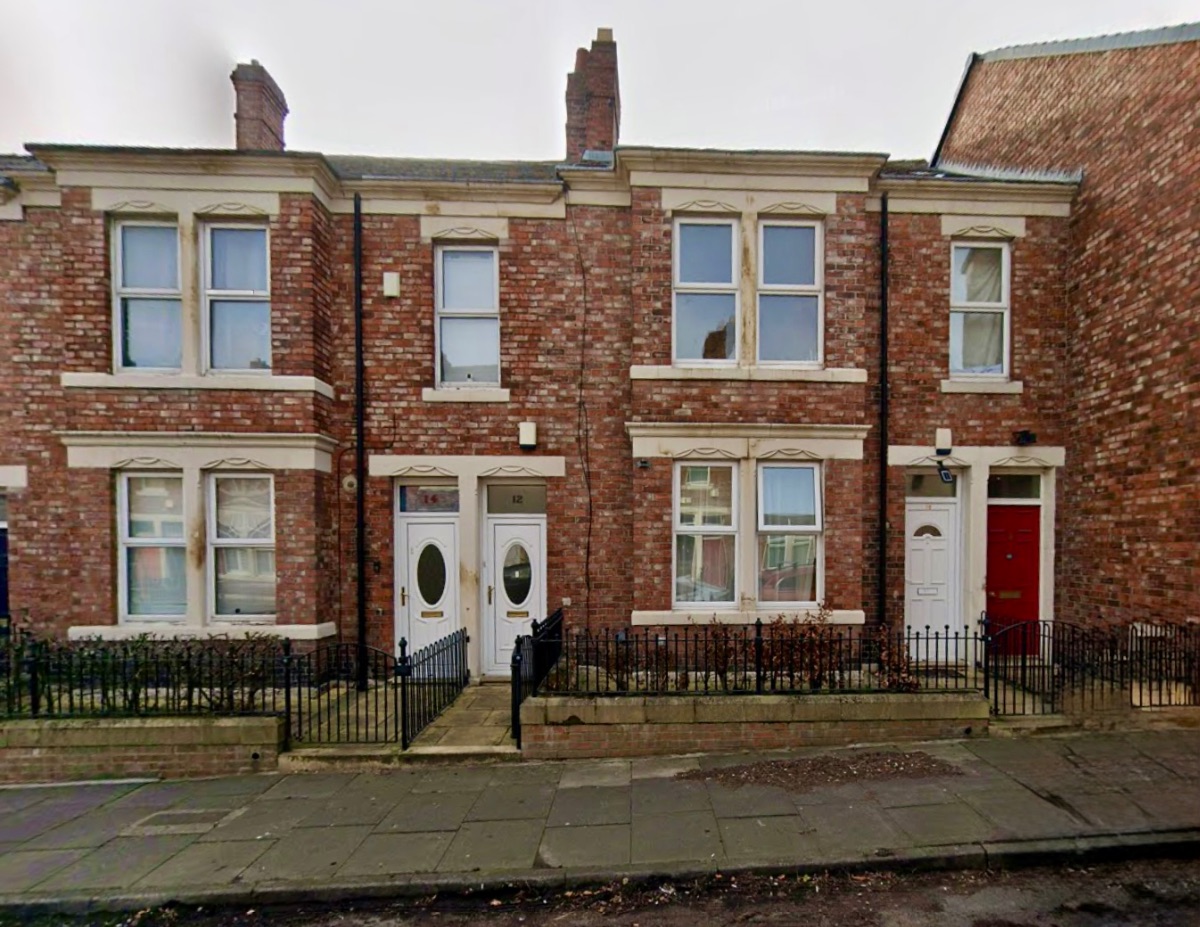
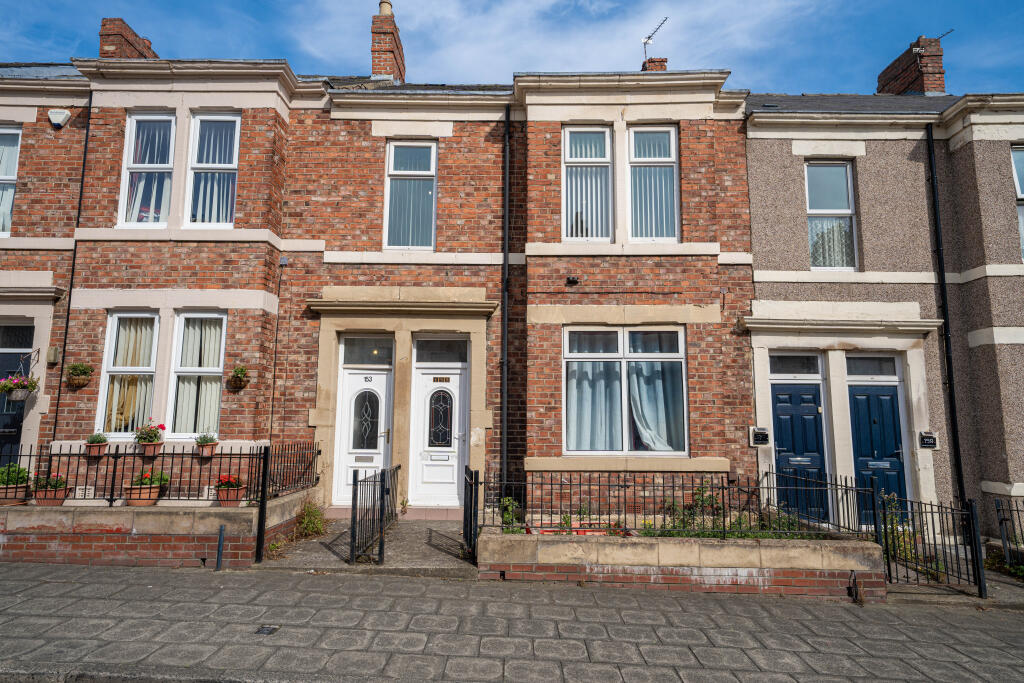

Belle Vue Estates are delighted to offer to the rental market this well-presented THREE BEDROOM upper flat ideally situated within this popular and well-established area of Bensham and within easy walking distance of the ever-popular Saltwell Park.
The property retains some attractive original features and benefits from gas central heating and double glazing. Offering well-proportioned accommodation the property briefly comprises an entrance lobby, first floor landing, spacious living room, newly fitted kitchen, three bedrooms and refitted shower room.
Externally a wrought iron gate leads up to a traditional front door. A private rear yard with gated access to the rear service lane. Ample on street parking is available to the front elevation.
The area is a very popular location with good shopping options along with schools and leisure facilities. The area has excellent road links into Newcastle City centre, Team Valley Retail Park and The Metro Centre. A frequent bus service is in operation which connects to Gateshead Metro station offering easy onward travel.
ENTRANCE HALL
5‘ 5' x 3‘ 4' (1.666m x 1.021m)
A traditional front door opens into a welcoming entrance hall retaining original plaster arch with decorative corbels and a staircase rising to the first floor.
FIRST FLOOR LANDING
8‘ 6' x 7‘ 3' (2.609m x 2.228m)
Carpeted stairs and landing. Warmed by a central heating radiator also loft access.
LIVING ROOM
13‘ 10' x 12‘ 3' (4.231m x 3.739m)
A good size reception room with a double glazed window overlooking the rear yard. With neutral d©cor, fitted carpet and a double central heating radiator.
KITCHEN
11‘ 10' x 7‘ 9' (3.632m x 2.377m)

The kitchen is fitted with a stylish range of wall and base units complemented by contrasting worktops. Integrated appliances include an oven, hob, extractor hood and microwave. Plumbing provided for both a dishwasher and washing machine. A one-and-a-half bowl sink and drainer are inset within the worktop with additional space for an under-counter fridge.
The room benefits from partially tiled walls, laminate flooring, a central heating radiator and a double-glazed window. Stairs lead down to an exterior door providing direct access to the rear yard.
REAR LOBBY
4‘ 10' x 3‘ 1' (1.485m x 0.948m)
Wall mounted combi boiler, laminate flooring and door to shower room.
SHOWER ROOM
6‘ 7' x 4‘ 10' (2.012m x 1.478m)
Comprising a generous double-length shower enclosure, pedestal wash hand basin and low-level WC. The room features original polished floorboards, partially PVC-clad walls, a central heating radiator and a double-glazed window with privacy glass.
BEDROOM ONE
16‘ 1' x 12‘ 2' (4.923m x 3.731m)
A generously sized principal bedroom featuring a double-glazed bay window overlooking the front elevation. The room benefits from fitted carpet, neutral d©cor and a double central-heating radiator. The room retains attractive original cornicing.
BEDROOM TWO
13‘ 8' x 7‘ 3' (4.171m x 2.219m)
This bedroom is accessed from the living room and retains a charming cast-iron fireplace with open grate, complemented by carpeting and a central heating radiator. A double-glazed window overlooks the rear aspect providing natural light to the room.
BEDROOM THREE
7‘ 9' x 7‘ 4' (2.378m x 2.249m)
Bedroom three is positioned to the front of the property with double glazed window offering views of the street and benefits from fitted carpet and central heating radiator.
EXTERNALLY
Externally a wrought iron gate leads up to a traditional front door. A private rear yard with gated access to the rear service lane. Ample on street parking is available to the front elevation.
 3
3
agent