Stowmarket 0.4 miles
LOCATION The property is ideally situated just a short walk from the centre of Stowmarket, a vibrant market town offering a variety of shops, supermarkets, caf©s, and restaurants, as well as well-regarded schools and healthcare facilities. The train station, with direct links to London Liverpool Street, is within walking distance, while the nearby A14 provides easy access to Ipswich, Bury St Edmunds, Cambridge, and London via the M11.
This convenient location makes the property ideal for those looking to enjoy local amenities while also offering excellent connectivity for commuters.
ENTRANCE HALL Entry to the property is into the entrance hall, which features stairs rising to the first floor and a radiator.
LIVING ROOM 11‘ 10' x 11‘ 10' (3.61m x 3.61m) A well presented and well equipped kitchen boasting a range of wall mounted and under counter cabinets set beneath square edge granite effect worktops with complementary tiled splashbacks. There is an inset stainless steel sink with drainer and mixer tap, along with an integrated electric hob and oven with extractor over. The kitchen also provides space and plumbing for a dishwasher and either a washing machine or tumble dryer.
The room offers ample space for a dining table and chairs, and benefits from a uPVC window to the side aspect and a radiator.
BATHROOM Featuring a three piece white suite comprising a corner bath with screen and mains fed shower over, a low level WC, and a wall mounted wash hand basin with storage beneath. The room also includes an obscure uPVC window to the side aspect and a heated towel rail.
REAR PORCH uPVC door to rear garden and one radiator.
KITCHEN 18‘ 8' x 9‘ (5.69m x 2.74m) A well presented and well equipped kitchen boasting a range of wall mounted and under counter cabinets set beneath square edge granite effect worktops with complementary tiled splashbacks. There is an inset stainless steel sink with drainer and mixer tap, along with an integrated electric hob and oven with extractor over. The kitchen also provides space and plumbing for a dishwasher and either a washing machine or tumble dryer.
The room offers ample space for a dining table and chairs, and benefits from a uPVC window to the side aspect and a radiator.
LANDING Providing access to all first floor accommodation.
BEDROOM 1 12‘ 6' x 11‘ 6' (3.81m x 3.51m) Double bedroom with uPVC window to front aspect and one radiator.
BEDROOM 2 9‘ 6' x 9‘ 2' (2.9m x 2.79m) A second double bedroom featuring an airing cupboard housing the immersion tank and providing useful storage, along with a uPVC window to the side aspect and a radiator.
BEDROOM 3 10‘ 2' x 7‘ 3' (3.1m x 2.21m) Featuring two built in wardrobes, a uPVC window to the side aspect, and a radiator.
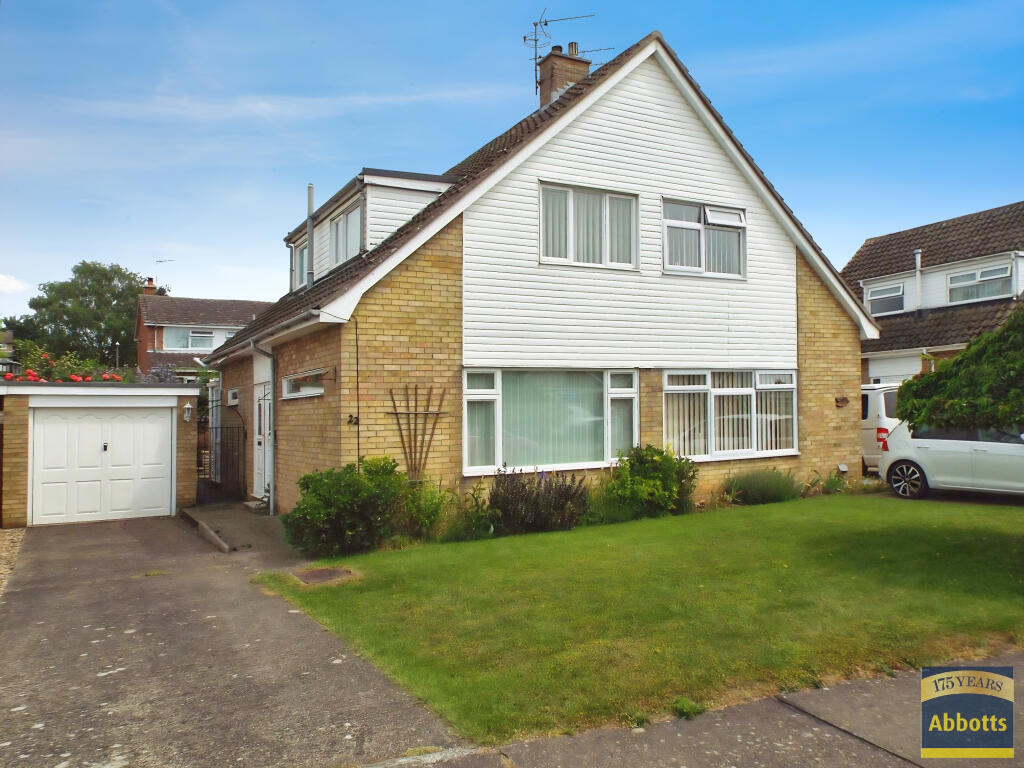
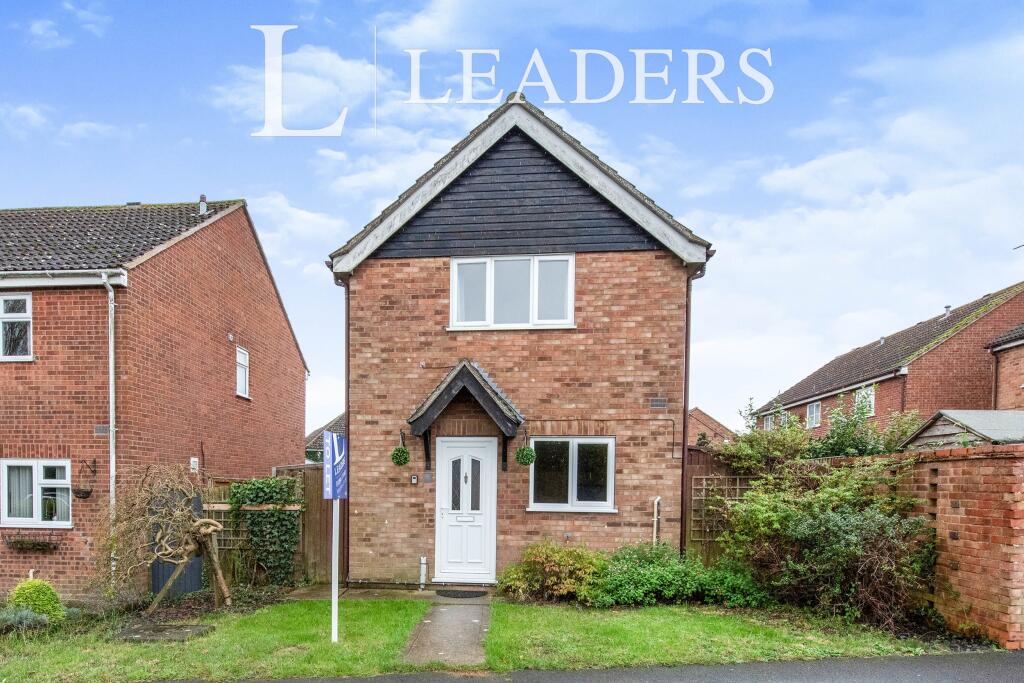
EXTERNALLY The property boasts a well maintained garden featuring a patio area, paved pathways leading to both the front and rear doors, and areas dedicated to flower beds and mature shrubs. There is access to the driveway which offers off-road parking for up to two cars.
SERVICES The property offers mains gas, water, drainage and electricity. Gas fired central heating.
PLEASE NOTE ALL ROOM SIZES ARE APPROXIMATE
EPC - D
Council Tax Band - B
BROADBAND SPEED: Up to 5000Mbps (source Ofcom).
MOBILE COVERAGE: EE, O2, Three, Vodafone (Indoor - Good) (source Ofcom).
NOTE: GD Estates make no guarantees or representations as to the existence or quality of any services supplied by third parties. Please note speeds and services may vary and any information is provided as a guide and may be subject to change. Tenants should satisfy their own enquiries on any matters relating to internet or phone services by visiting the Ofcom checker.
 3
3

agent