 Plymouth 3.8 miles
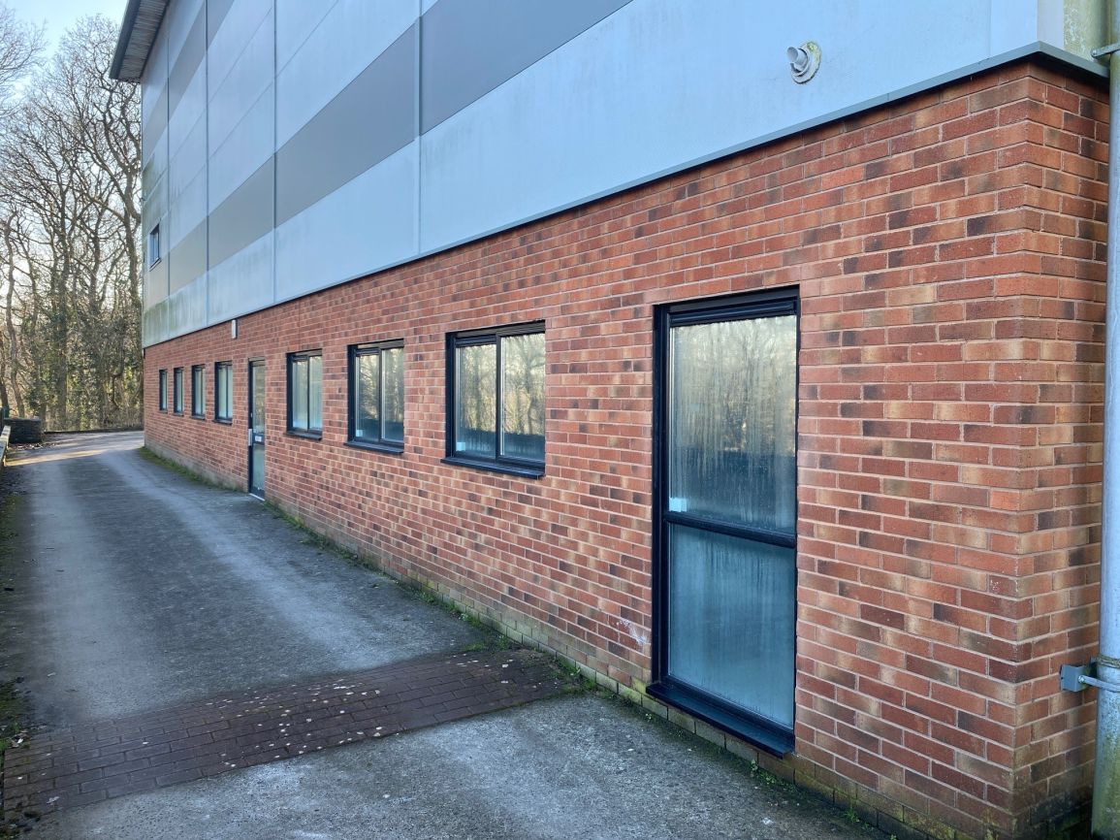
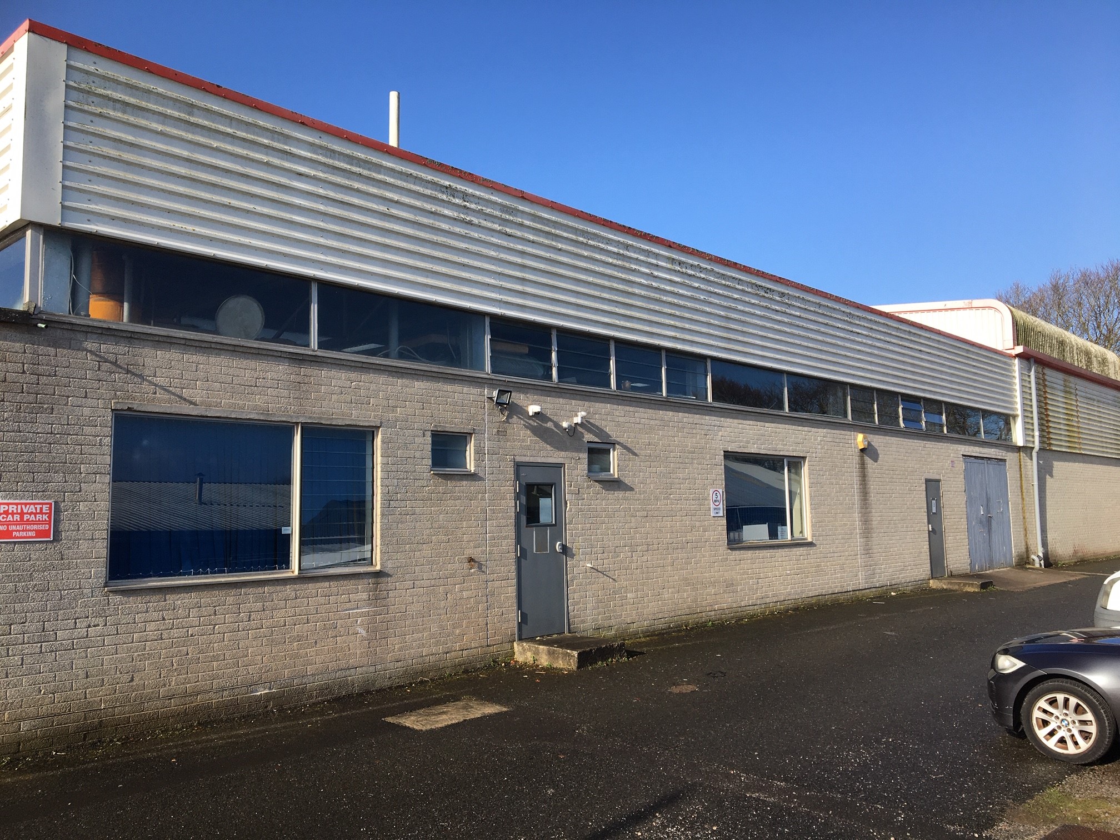
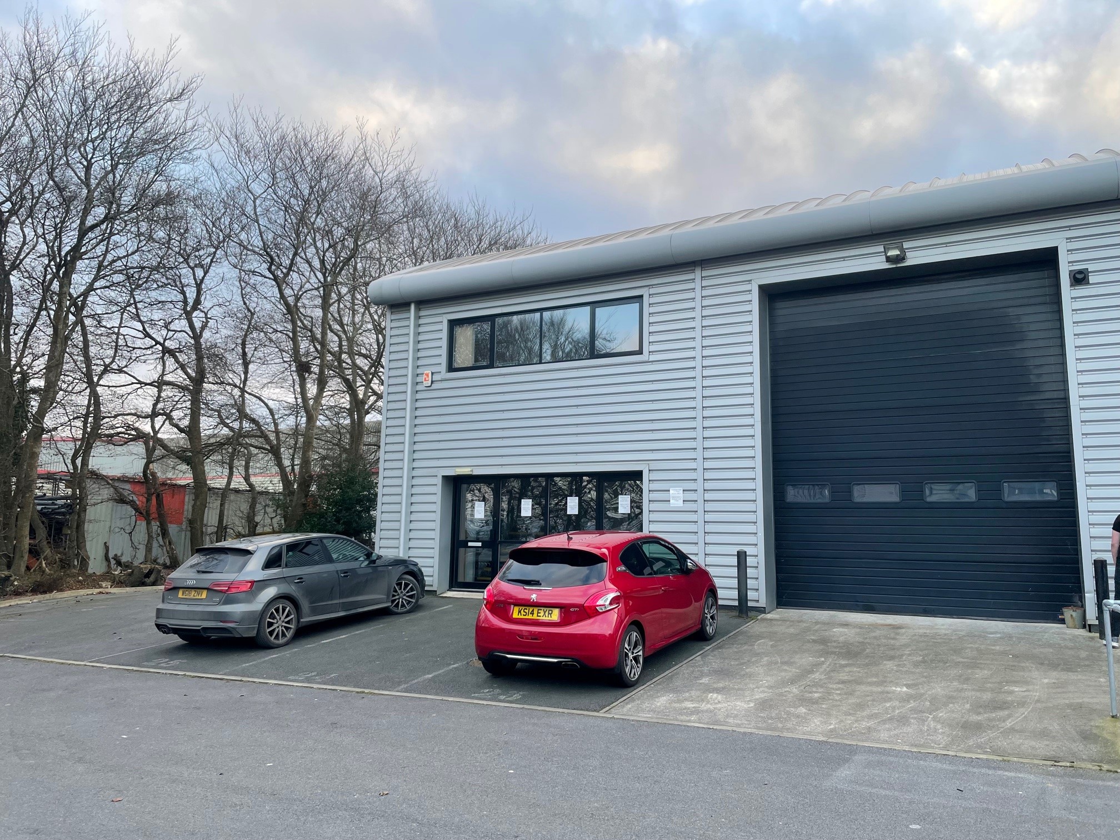
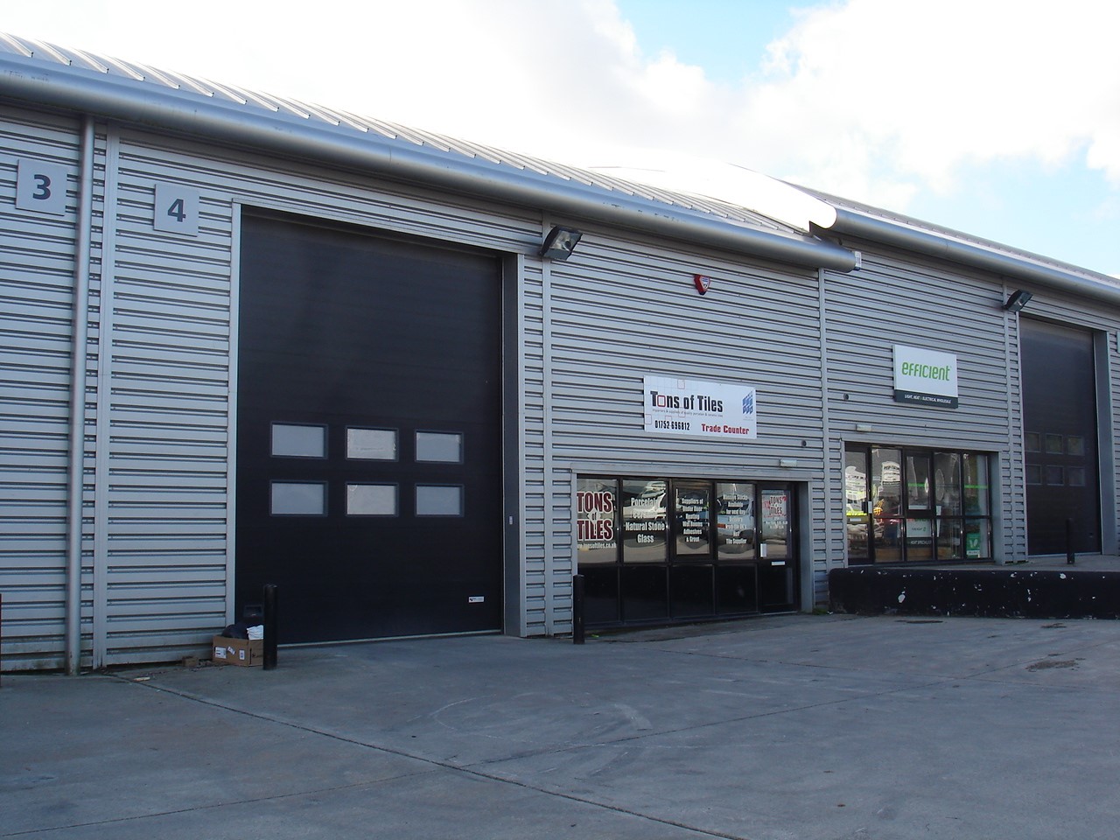
The property comprises a semi-detached building fitted out to a high standard. The hybrid unit offers spacious open plan offices on the ground floor with a range of private offices and conference room at the first floor. A pedestrian entrance at ground floor leads into impressive reception foyer with stairs to first floor landing. A mainly open plan office area with separate kitchen welfare area and WC facilities. A warehouse area which offers full height and has roller shutter access (5.08m (H) x 4.00m (W) for goods plus warehouse WC facility. The first floor comprises a large secondary reception landing, 4 separate offices, and conference / board room. Further storeroom and WC facilities. The first floor is offered part furnished. CCTV available. The office areas are fitted with suspended ceilings and carpeted, and benefit from an air-conditioning system (cooling only).The unit also has parking for 6 cars and loading apron to the front of the property. .
 0
0
commercial