Witham 3.1 miles
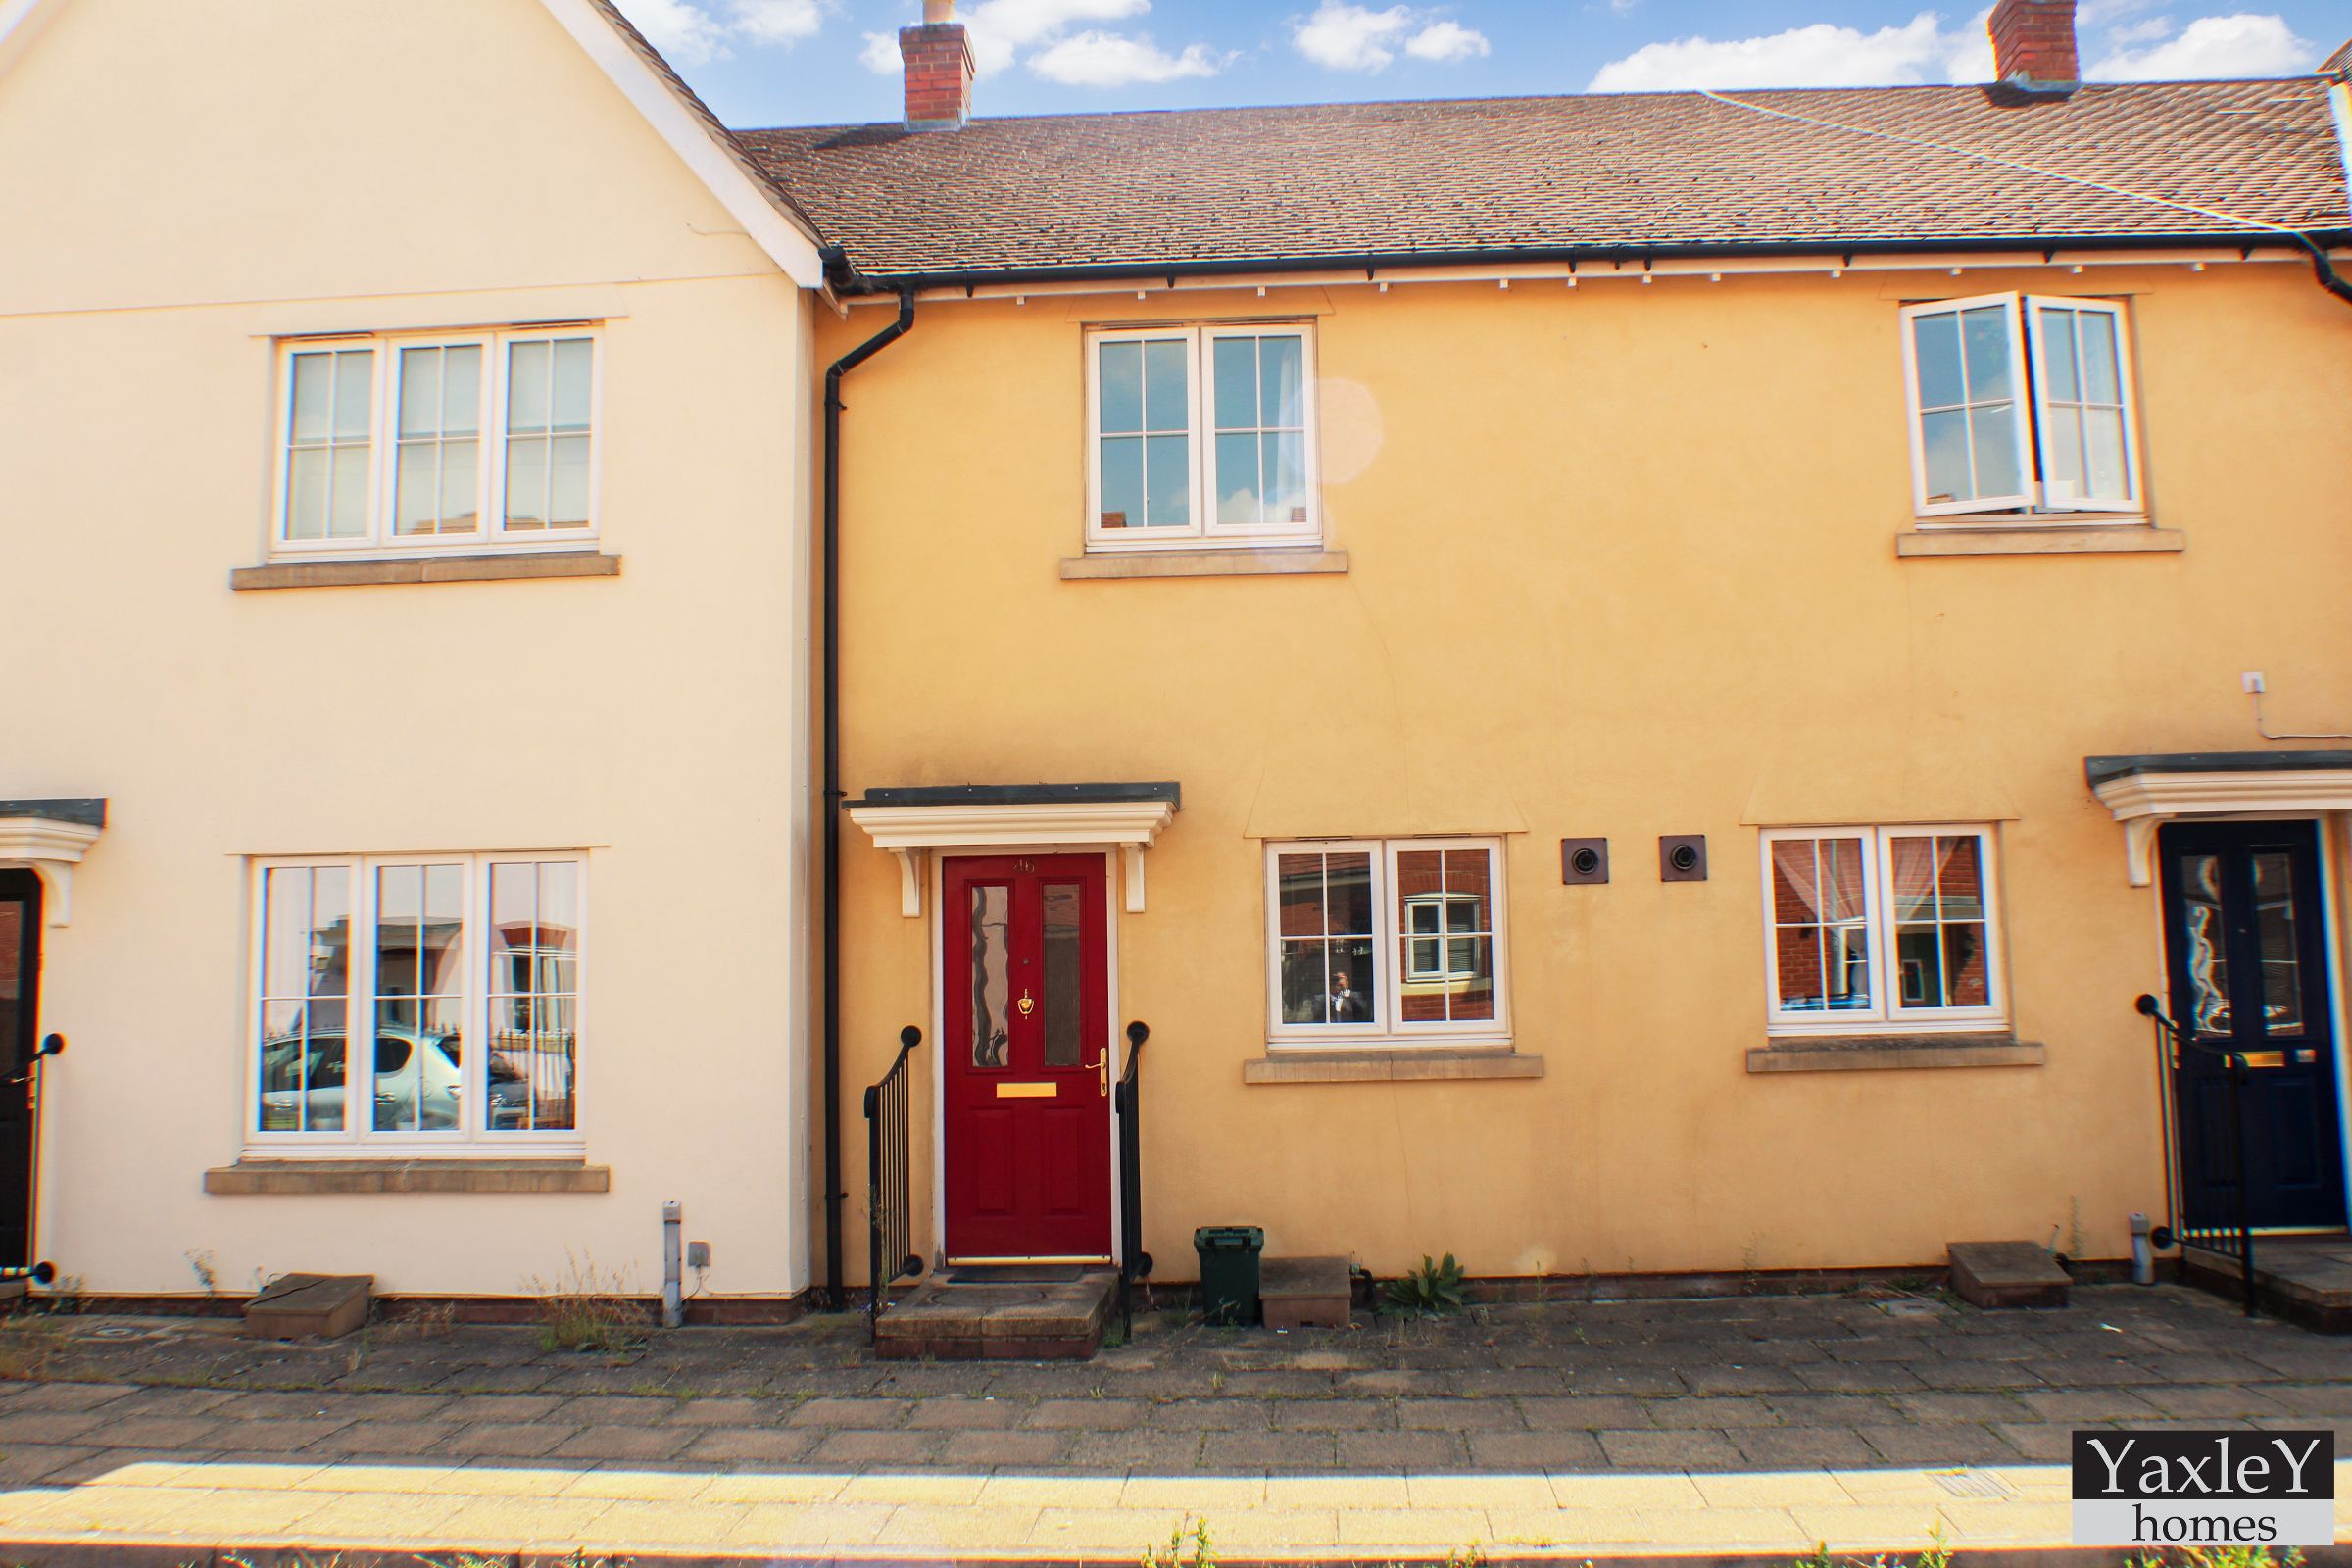
The property comprises:-
Entrance Hallway:- Front door into hall with inset coir mat, green carpet, walls painted in cream, storage cupboard under stairs, doors leading to:-
Cloakroom:- Tile effect vinyl floor, walls painted in cream, white WC & basin, obscured window to the side
Kitchen/Diner 15‘x9‘ :- Laminate floor, walls painted in cream, splash backs covered in tiles, a range of fitted wall and base units each with a white coated door, roll edge work top, stainless steel sink/drainer, electric oven, hob & extractor hood, spaces for washing machine and fridge/freezer, window to rear, open to the dining area with a wall mounted electric heater and french doors to the garden
The stairs lead from the hallway to the first floor landing, green carpet, walls painted in cream, doors leading to:-
Lounge 15‘10 x 9‘5:- Green carpet, walls painted in cream, wall mounted electric heater, two windows to the front
Bedroom Two 9‘9 x 7‘4:- Mustard coloured carpet, walls painted in cream, window to side
The stairs lead from the landing to the second floor, green carpet, walls painted in cream, doors leading to:-
Main Bedroom 14‘7 x 9‘11:- Cream carpet, walls painted in cream, built-in eaves storage cupboard, wall mounted electric heater, high-level window to side and additional skylight window
Bathroom:- Tile effect vinyl floor, walls painted in white, splash backs covered in tiles, white WC, basin and bath with electric shower above, extractor fan, wall mounted heater, skylight window
Externally:- The property benefits from a pleasant rear garden which commences with a small patio area, remainder is laid to lawn with a small wooden shed. There are two allocated parking spaces to the front of the property.
Council Tax Band: C
 2
2

agent