Lealholm 4.2 miles
Description:
Hall
Front & rear wooden/part glazed doors, meter cupboard:
Kitchen/Diner
Cream shaker-style kitchen units, stainless steel range with ceramic hob, integrated dishwasher, stainless steel extractor, white metro tiled splashbacks. Click laminate flooring, stainless steel sink with mixer tap. Window seat & window with secondary glazing. Town & Country Pickering wood burner with stone hearth & mantle. Beamed ceiling with spotlights. Radiator.
Living Room
Secondary glazed window seat. Open fire, carpet. Three double sockets, some with USB charging points, TV connection, beamed ceiling, radiator. Understairs cupboard.
Reception 2
Secondary glazed window seat, carpet, four double sockets some with USB charging points, beamed ceiling, radiator.
Study
Secondary glazed window seat, carpet, three double USB/sockets, beamed ceiling, radiator.
Shower Room
Walk in corner shower, vanity unit, WC, heated towel rail, vinyl flooring.
Staircase (one) leading up to
First Floor
Bedroom 1
Beamed ceiling, carpet, window with secondary glazing, four double sockets and TV point, understairs cupboard, radiator, door leading to attic.
Ensuite
Walk in shower, vanity unit, illuminated mirror with shaver socket, WC, heated towel rail.
Staircase (two) leading up to
Bedroom 2
Beamed ceiling, carpet, window with secondary glazing, five double sockets/TV, feature fireplace, radiator.
Bedroom 3
Beamed ceiling, carpet, window with secondary glazing, four double sockets/TV, radiator.
Bedroom 4
Beamed ceiling, carpet, window with secondary glazing, three double sockets/TV, radiator.
Bathroom
White suite comprising bath with overhead shower, vanity unit, WC, heated towel rail, shaver socket.
Outside
Utility Room sink unit, boiler, water tank, power.
Garden comprising lawn and flower beds.
Courtyard of traditional farm buildings including a garage, dairy house and loose boxes, most of which benefit from power and lighting. Grassed inner courtyard.
Large stoned parking area.
Optional grazing land and two paddocks (approximately eight acres in total)
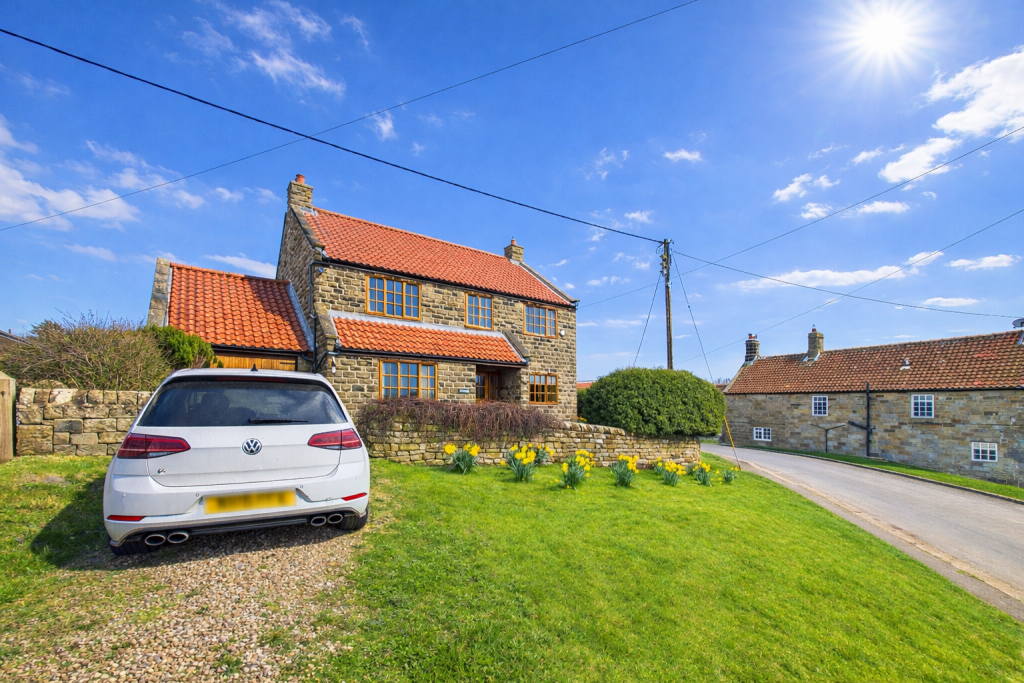
Bank Top Farmhouse presents a rare opportunity to rent a substantial rural family home with outstanding views, extensive outbuildings and optional grazing land, all within easy reach of the Yorkshire coast and local transport links.
General Information
Offered unfurnished and available on an Assured Periodic Tenancy (APT).
Services
Mains electric, mains water, septic tank, oil heating.
Services such as broadband, telephone and television connections have not been tested or verified by Mulgrave Estate. Tenants will be responsible for all services and council tax in relation to the property.
Local Authority: North Yorkshire Council
Rates: Council Tax Band D
EPC Rating: D (68)
Rental: £2595.00 pcm
Deposit: £2990.00
Viewing is strictly by appointment only.
Please note that these particulars are intended as a general guide only and do not constitute any part of an offer or contract.
 4
4

agent