Bexhill 0.5 miles
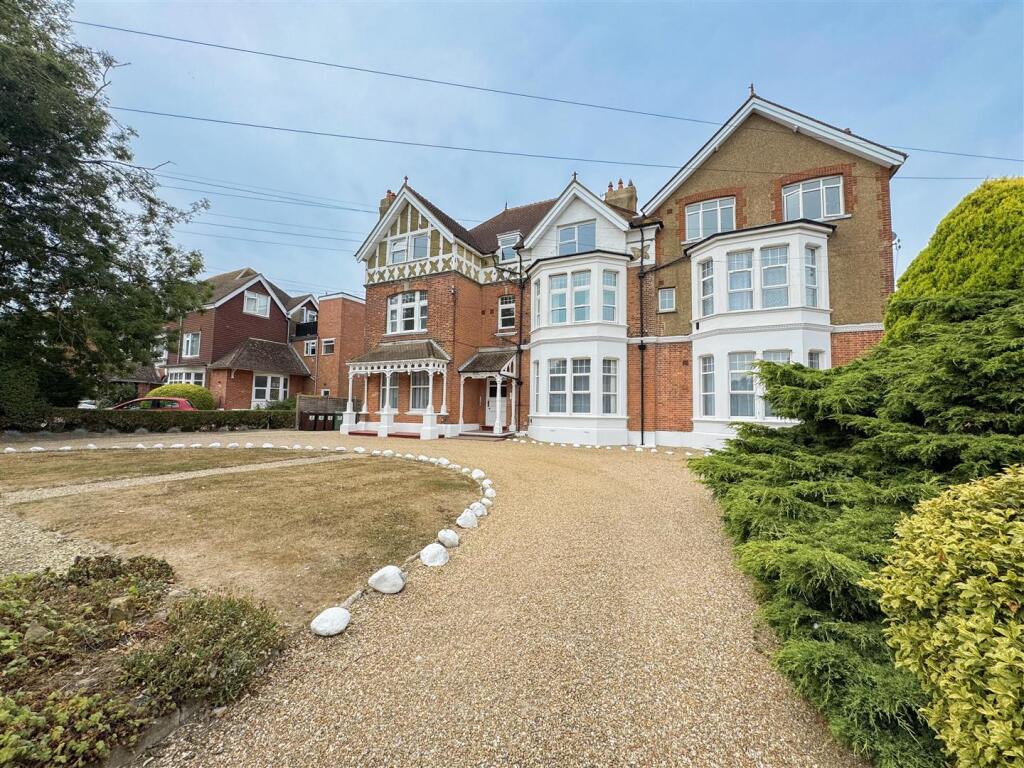
This spacious three bedroom first floor apartment is ideally situated in an attractive period conversion, within walking distance to Bexhill College and a short distance away from Ravenside Retail Park and Town Centre with easy access to local shops and amenities.
Flooded with natural light throughout, the property has been finished to a lovely standard throughout. Internally, the property comprises a spacious living area, a kitchen which has an integrated oven and space to include other appliances. Furthermore two double bedrooms, one of which has built in wardrobes and a smaller third bedroom. A brand new bathroom with show over bath and separate utility area and WC.
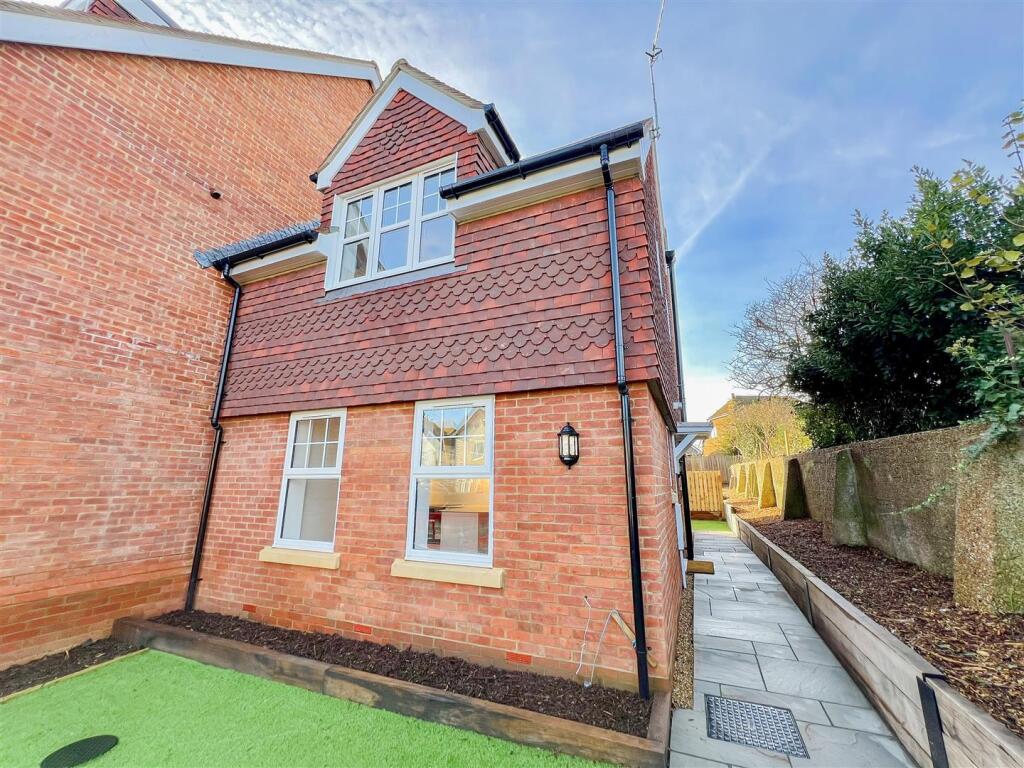
Externally the property benefits from a garage en-bloc and beautifully maintained communal gardens.
Further benefits include gas central heating and double glazing.
Please Note:
An annual household income of £39,000 will be required for the affordability criteria of this property.
This spacious three bedroom first floor apartment is ideally situated in an attractive period conversion, within walking distance to Bexhill College and a short distance away from Ravenside Retail Park and Town Centre with easy access to local shops and amenities.
Flooded with natural light throughout, the property has been finished to a lovely standard throughout. Internally, the property comprises a spacious living area, a kitchen which has an integrated electric oven and space to include a washing machine, fridge freezer and dishwasher. Furthermore two double bedrooms, one of which has built in wardrobes and a smaller third bedroom. A brand new bathroom with show over bath and separate utility area and WC.
Externally the property benefits from a garage en-bloc and beautifully maintained communal gardens.
Further benefits include gas central heating and double glazing.
Please Note:
An annual household income of £39,000 will be required for the affordability criteria of this property.
Lounge/Diner - 5.54m x 5.51m (18‘2' x 18‘1') -
Kitchen - 2.44m x 2.26m (8‘0' x 7‘5') -
Utility Room -
Bedroom One - 4.55m x 4.30m (14‘11' x 14‘1') -
Bedroom Two - 4.39m x 3.58m (14‘5' x 11‘9') -
Bedroom Three - 3.03m x 2.47m (9‘11' x 8‘1') -
Bathroom -
Council Tax Band B - £1,992.00 -
 3
3

agent