Branksome 1 miles
STUNNING GROUND FLOOR RETIREMENT APARTMENT WITH DIRECT GARDEN ACCESS
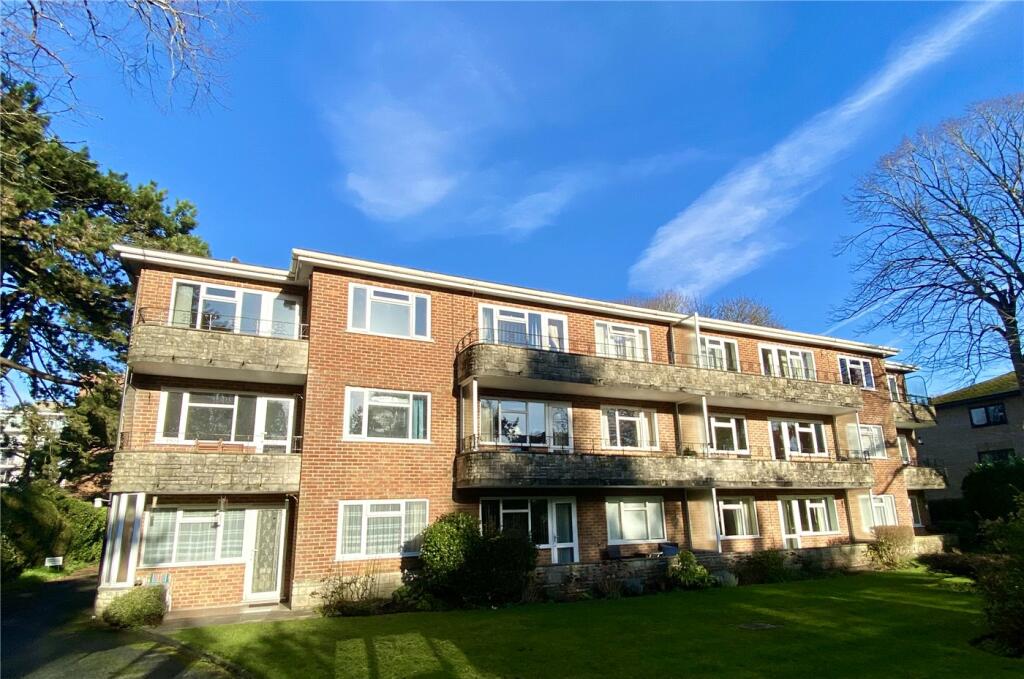
A rare opportunity to rent this exceptionally spacious ground floor retirement apartment, situated within the highly regarded Stevenson Lodge development. The property benefits from direct access to the beautifully maintained communal gardens, with a desirable south/south-westerly aspect and attractive garden views from the principal rooms.
The generously proportioned accommodation comprises a welcoming entrance hall with excellent storage, an impressive 26‘6' lounge/dining room with direct access onto the gardens, a fitted kitchen, a superb 24‘3' bedroom with en-suite bathroom, a further 17‘2' bedroom with fitted wardrobes, and a separate shower room.
Stevenson Lodge also benefits from a range of excellent resident facilities, including a residents‘ lounge, communal laundry facilities and a house manager on site, providing both convenience and peace of mind.
The property is ideally positioned for easy access to Westbourne Village, which offers an excellent selection of caf©s, bars, restaurants, boutique shops and everyday amenities, including the Marks & Spencer Food Hall. Regular bus services also operate to Bournemouth and surrounding areas.
Accommodation
Communal Entrance
Secure entry system leading into the welcoming main foyer.
Entrance Hall
Spacious L-shaped hallway with useful walk-in storage cupboard.
Lounge/Dining Room 26‘6' x 10‘4'
A particularly impressive reception room enjoying views over the gardens. Double glazed door provides direct access onto the patio and communal grounds, with additional side window, fireplace with matching hearth and heater.
Kitchen 8‘5' x 7‘7'
Fitted with a range of wall and base units with work surfaces over, integrated fridge/freezer, Electrolux oven and matching electric hob. Double glazed rear aspect window overlooking the gardens.
Bedroom One 24‘3' max x 9‘2'
Exceptionally generous principal bedroom with rear aspect double glazed window overlooking the gardens, double sliding wardrobes, heater and large walk-in storage cupboard.
En-Suite Bathroom 6‘11' x 5‘5'
Suite comprising panelled bath with wall-mounted shower, wash hand basin inset into vanity unit and low-level WC. Part-tiled walls and double glazed side window.
Bedroom Two 17‘2' x 9‘2'
Further generously sized bedroom with rear aspect double glazed window overlooking the gardens, double sliding wardrobe and heater.
Shower Room 7‘10' x 4‘
Corner shower cubicle, low-level WC and wash hand basin inset into vanity unit, with tiled walls and heated towel rail.
Resident Facilities
Stevenson Lodge offers a welcoming retirement environment with a range of useful communal facilities, including:
Residents‘ lounge providing a comfortable communal space
Communal laundry facilities
House Manager on site
Beautifully maintained communal gardens with established flower and shrub borders and seating areas
Council Tax: Band D
A must-see retirement property offering exceptionally spacious accommodation, direct access to the attractive communal gardens and excellent resident facilities, all within easy reach of Westbourne Village and its extensive range of amenities.
 2
2

agent